
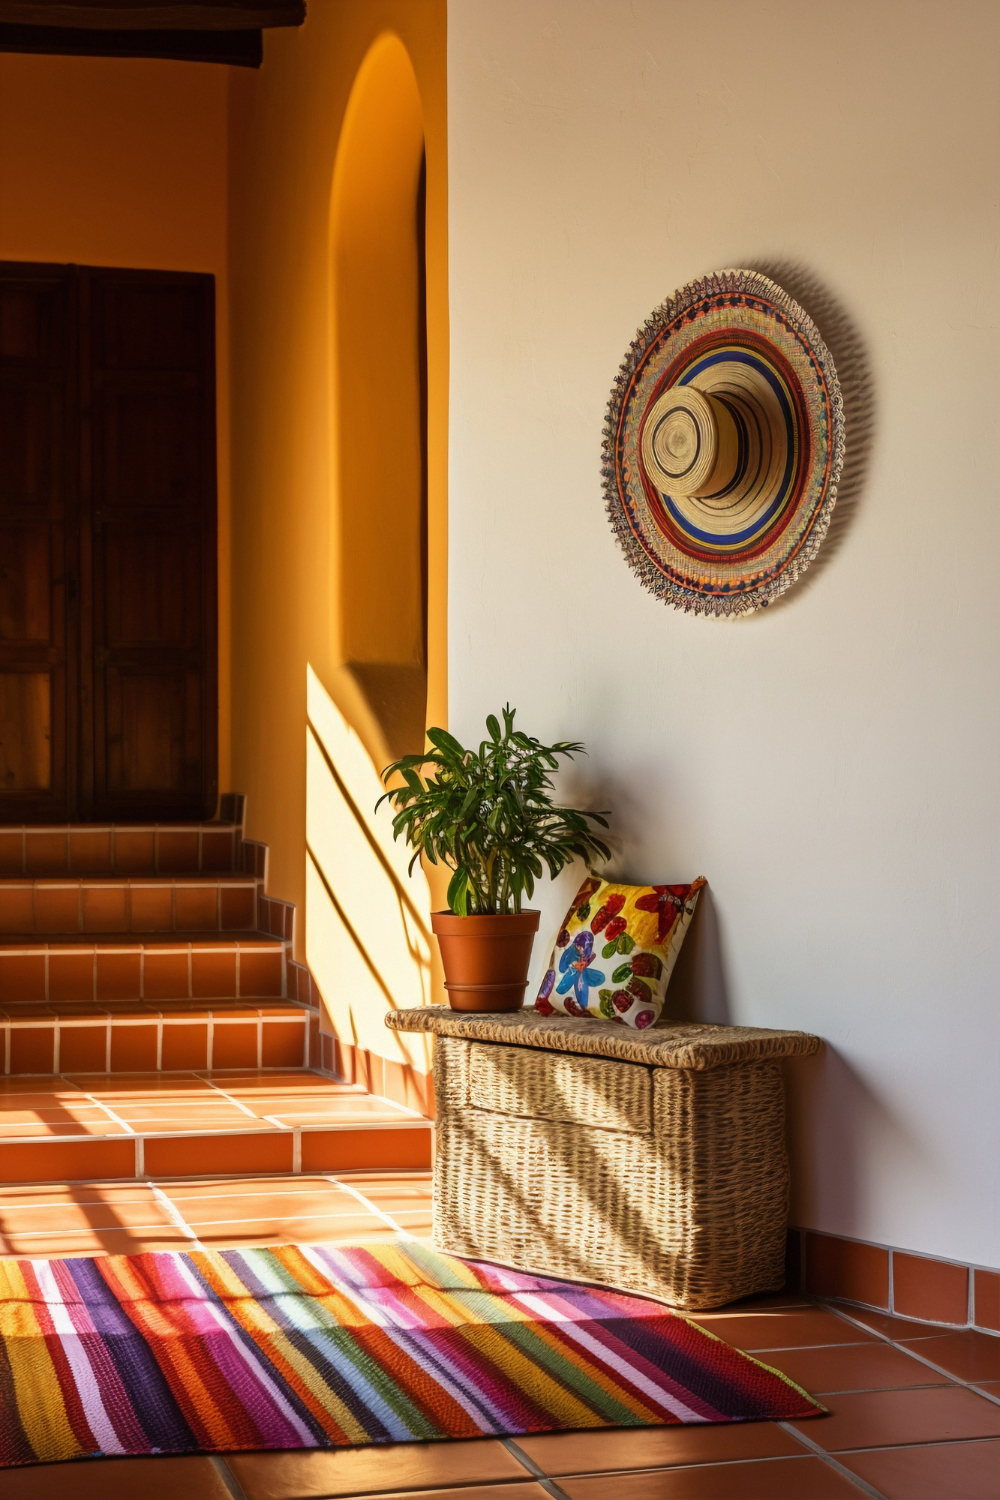
 01 / Homes
Residential interiors
Layouts, material direction and room-by-room decisions shaped around the people who live there.
Explore residential design ↘Interior design services for homes and workspaces in Ahmedabad: from the first space plan and material conversation to coordinated fit-out and final details. Start with the scope your space needs.
Residential · Turnkey · Modular · Commercial · Ahmedabad and Gujarat
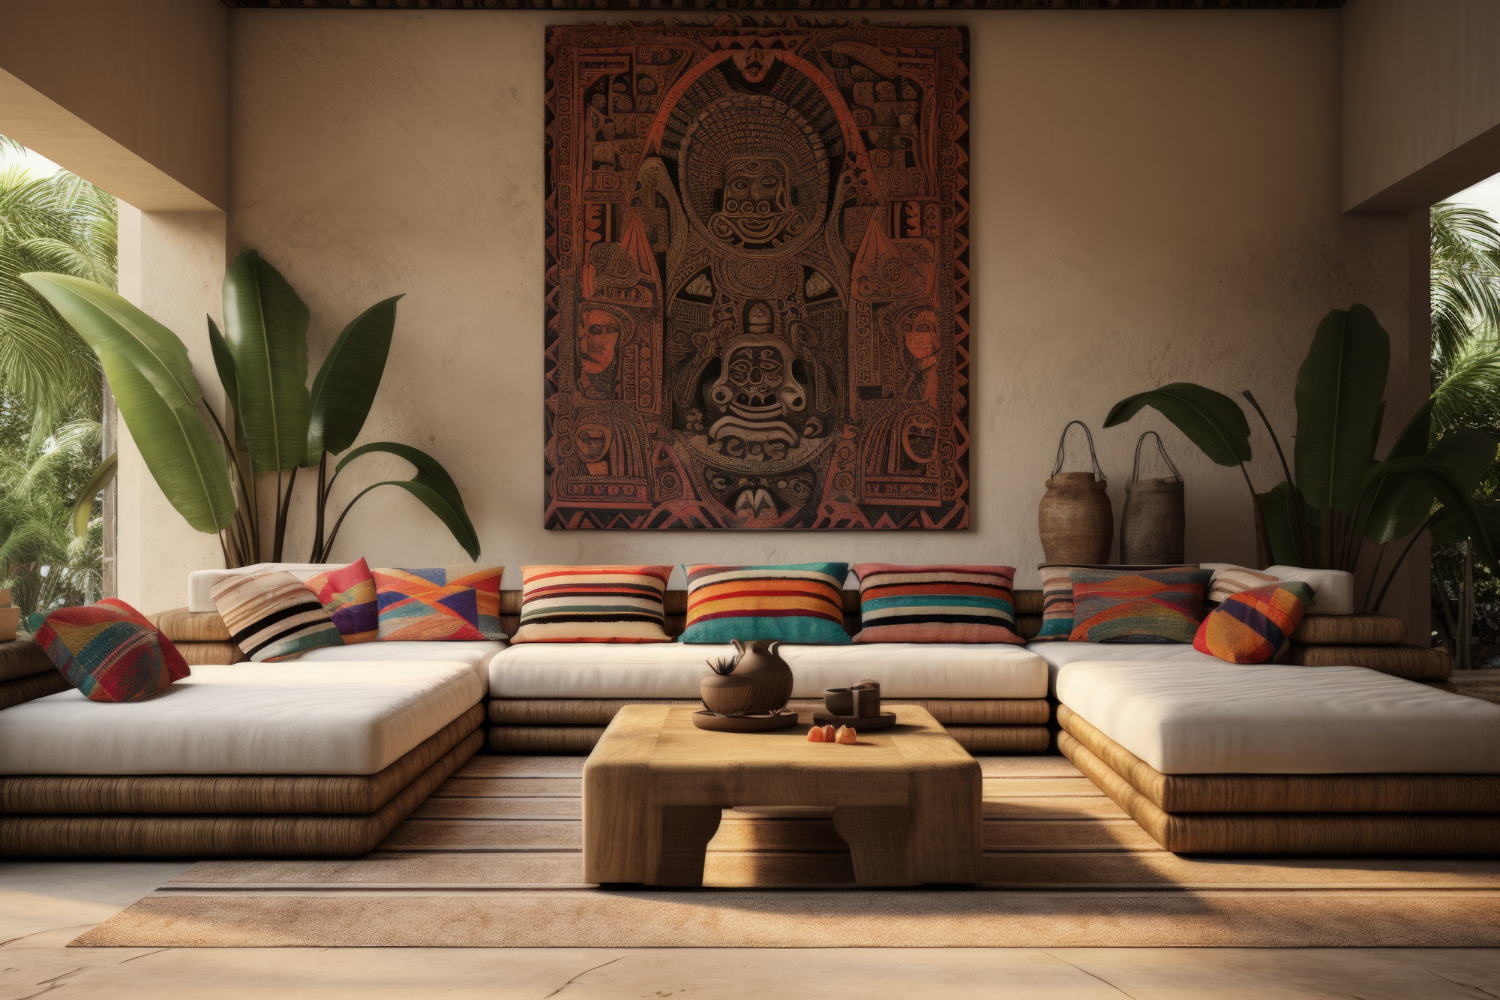 Design inspiration · Ask to see completed projectsSpaces
Whether you need a complete interior, one carefully designed room or a better plan for a business space, start with your actual priorities.
01 / HomesLayouts, material direction and room-by-room decisions shaped around the people who live there.
Explore residential design ↘ 02 / End to end
A connected design and execution plan for homes that need more than a single installation.
Explore turnkey work ↘ 03 / Smart storage
Kitchen, wardrobe and storage solutions designed to fit your dimensions and daily routines.
Explore modular solutions ↘ 04 / Workplaces
Thoughtful spaces for work, client interactions and the people who visit your business.
Explore commercial design ↘01 / The homeA home interior has to make ordinary days feel easier as well as special occasions feel memorable. We start with movement, storage, light, privacy and the character you want each room to have.
Bring us a new apartment, a renovation plan or an unfinished room. We can discuss design and planning needs, then define which elements require execution support.
02 / The complete pictureWhen a project involves several kinds of work, decisions must happen in the right order. A turnkey scope can bring planning, drawings, materials, fit-out, installations and finishing into one coordinated conversation.
We clarify deliverables and responsibilities before work begins, so you can compare a complete proposal against a collection of separate quotations.
03 / Everyday easeThe best modular work makes routines simpler. Kitchens need workable movement and sensible storage; wardrobes should account for what you actually own and how you want to access it.
Share your dimensions, floor plan and priorities. We will discuss the layout, finishes, hardware and whether the project needs standalone installation or sits within a wider interior plan.
04 / Work and welcomeA business interior needs to work for staff, visitors and the service you provide. We begin with circulation, functional zones, brand character and the practical requirements of your particular site.
Whether you are considering an office, studio or customer-facing space, start by sharing your business needs, available area and target opening date.
Our broader services support the main project types above. The right combination depends on your site, scope and priorities.
Map the flow, proportions and practical use of a room before selecting finishes.
Explore a design direction and understand key choices before work begins.
Connect surfaces, joinery and drawings to decisions the execution team can use.
Bring furniture, textiles, art and final details into a coherent look and feel.
Tell us your location, type of property, approximate area, goals and timeframe.
We discuss what needs design, what needs execution and the decisions that affect budget.
Layouts, visual direction, materials and drawings help turn priorities into a considered plan.
Where execution is part of the agreed scope, project elements are aligned through to finishing.
Gharana Interiors works with clients in Ahmedabad and across Gujarat. Select projects elsewhere in India can be discussed based on their location and scope.
Share the essentials and your project brief will open in WhatsApp. You can review it before sending. Floor plans or reference photos can be added in the chat.