

01 · Think it through
Design & planning
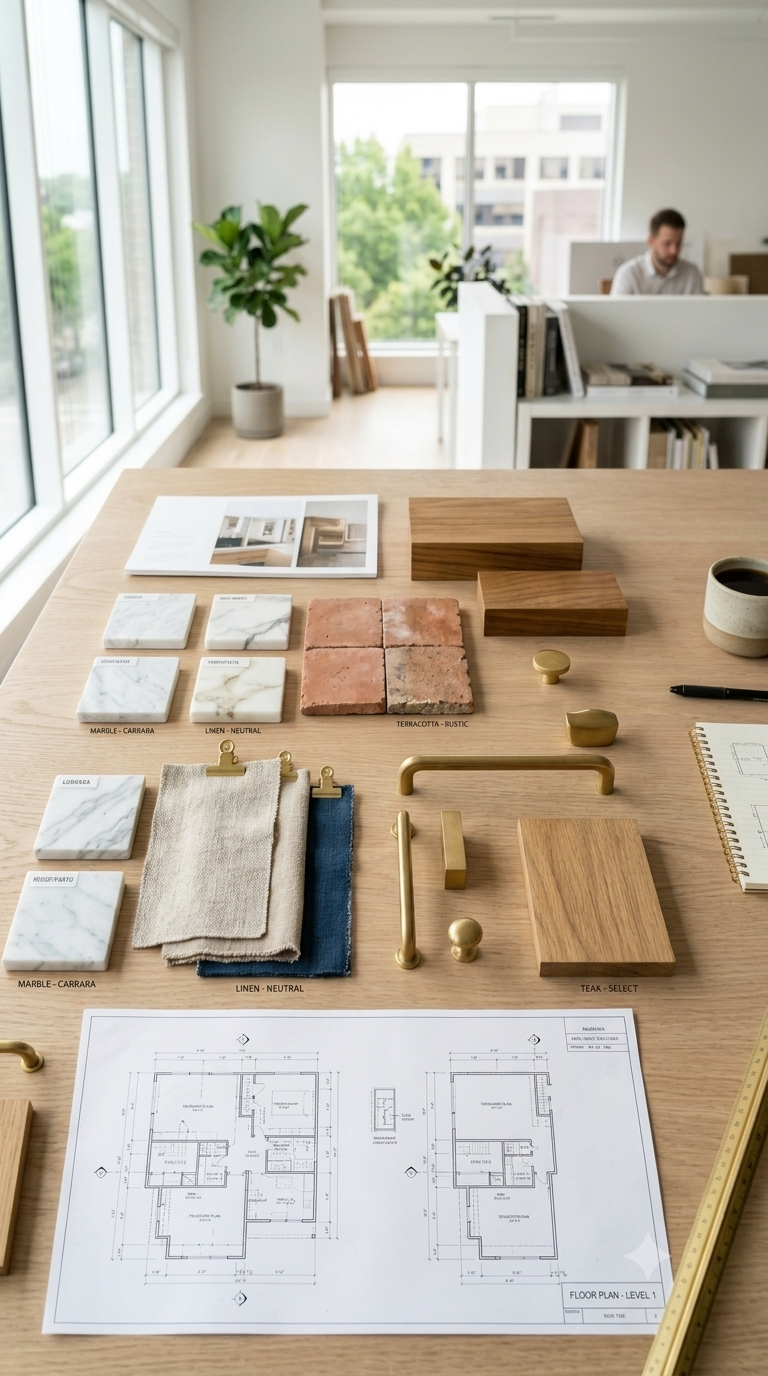
Space planning, concept and 3D visualisation, drawings, and material choices establish the direction.
Explore design services ↗We create interiors for the way people actually live and work. From space planning to finishing details, Gharana Interiors brings the decisions together in one considered design process.
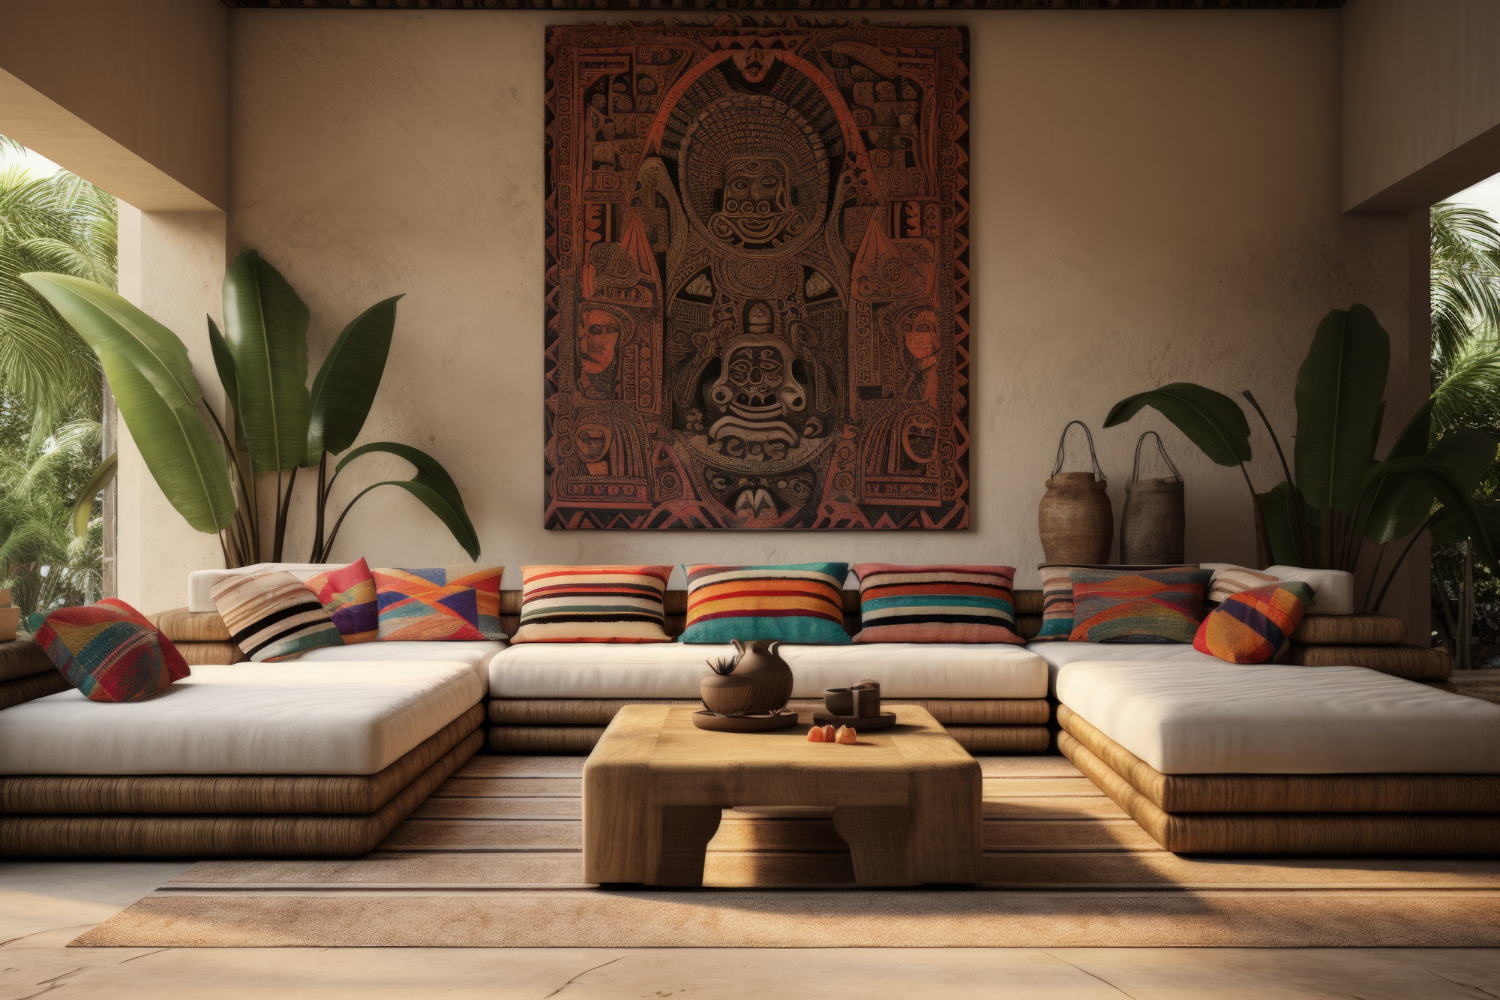
A “gharana” evokes a tradition of craft and discipline. For us, it is a reminder to approach each space with care, intention and attention to detail.
Gharana Interiors is an interior design and consulting studio based in Thaltej, Ahmedabad. We work across residential and commercial interiors, helping clients turn a brief into a clear design direction and an agreed execution plan.
Layouts, light, materials, storage, technical details and final styling all affect one another. We bring these choices into the conversation early so the finished space feels coherent and practical.
Our work begins by listening: how will the space be used, what is missing today, and which details matter most to you?
Gauravi founded Gharana Interiors around a simple idea: good design should connect the first floor plan with the final detail. The studio brings eight years of core design and planning expertise to that work.
The scope can be tailored to your project. We’ll discuss the right level of support before work begins.
Space planning, concept and 3D visualisation, drawings, and material choices establish the direction.
Explore design services ↗
Turnkey coordination, modular installations, lighting and site work follow the approved scope.
Explore execution services ↗
Furnishings, colour, art, accessories and final details give the space its personal character.
Explore styling services ↗A strong interior is built on more than a mood board. Circulation, storage, lighting and materials need to make sense together.
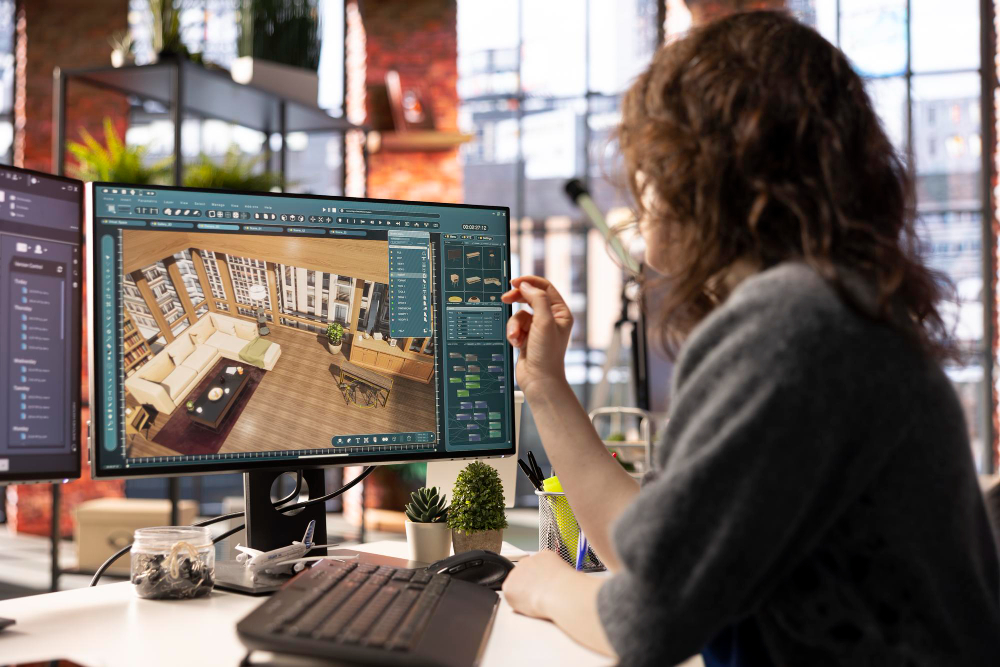
We use design development and visualisation to make choices easier to understand before the work is carried out. That gives you a clearer basis for approving the scope and moving forward.
Each project is different. These are the decisions we work through with you from first conversation to handover.
We discuss the site, household or business needs, priorities, timing and scope.
We explore layouts, concepts, visual direction, materials and technical requirements.
We review the agreed design direction and execution details before implementation.
The approved work moves through coordination, installation and finishing toward handover.
Our base is in Thaltej. We support projects in Ahmedabad and across Gujarat, and consider select projects elsewhere in India depending on location and scope.
Yes. We support design and planning, execution and fit-out, and styling. The exact inclusions are discussed for each project.
Yes. Share your floor plan, project location and the rooms you want to work on so we can understand your needs.
Yes. We consider commercial interiors as well as homes. Tell us how the space operates and what your team or visitors need from it.
We work across Gujarat and consider select projects in other parts of India depending on the scope and location.
A few details help us understand the right conversation to have with you. Your answers open as a WhatsApp draft that you can review and send.