

01 / FUNCTION
Space planning
Consider circulation, room proportions, furniture placement and storage around the way your household or team uses the space.
Talk about your layout ↗Thoughtful interiors begin before the first wall is painted. We help Ahmedabad homeowners and businesses turn an idea into a clearer layout, visual direction and practical plan for the space.
Design inspiration · Every good decision starts with a planA beautiful image alone cannot tell you where you will store your everyday things, how a room will be lit or whether the layout works when people move through it.
Our design and planning work connects those practical questions to a visual direction. The result is a clearer basis for design decisions and, where needed, a conversation about execution.
View all interior design services ↗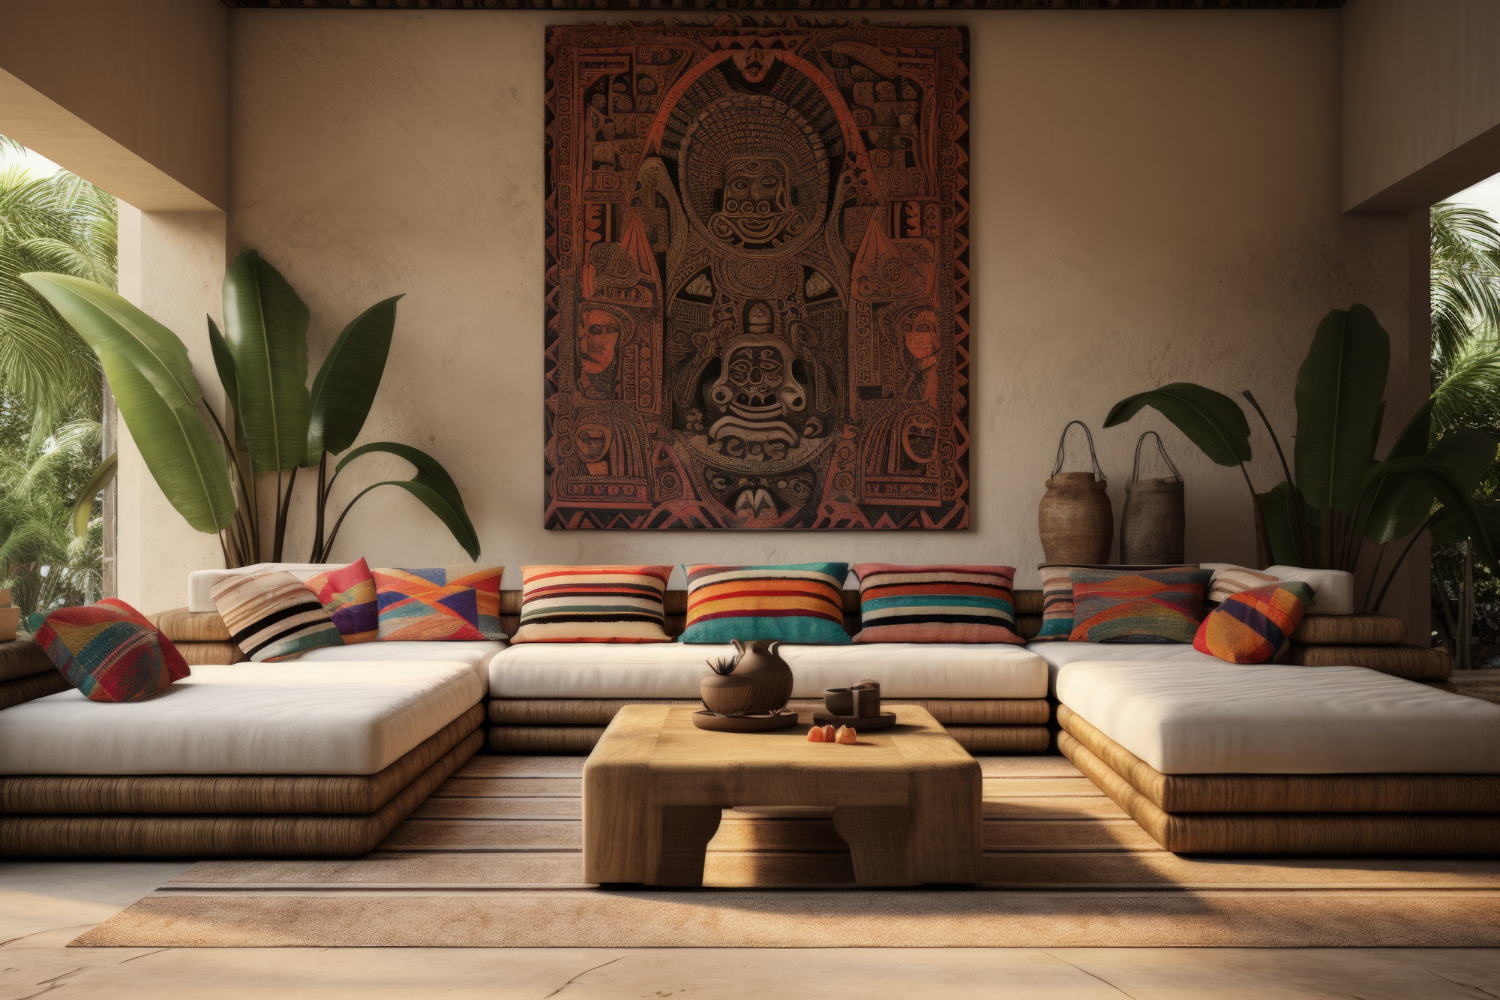
What your project needs depends on its size, condition and goals. We discuss the scope with you before recommending design deliverables.
Consider circulation, room proportions, furniture placement and storage around the way your household or team uses the space.
Talk about your layout ↗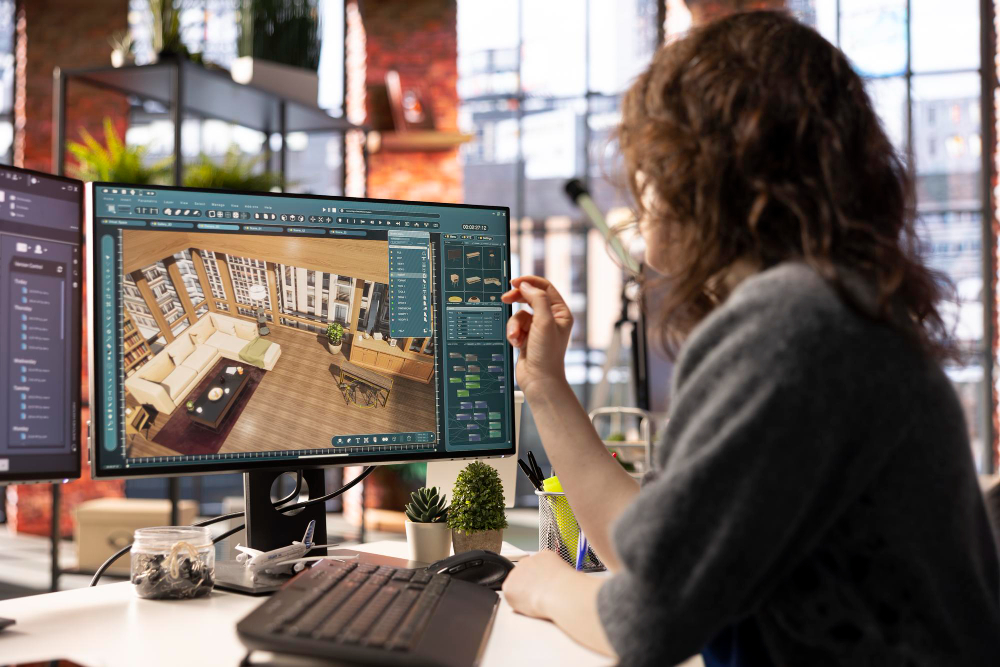
See a design direction, consider the atmosphere of a room and discuss key visual choices before site decisions are made.
Discuss design direction ↗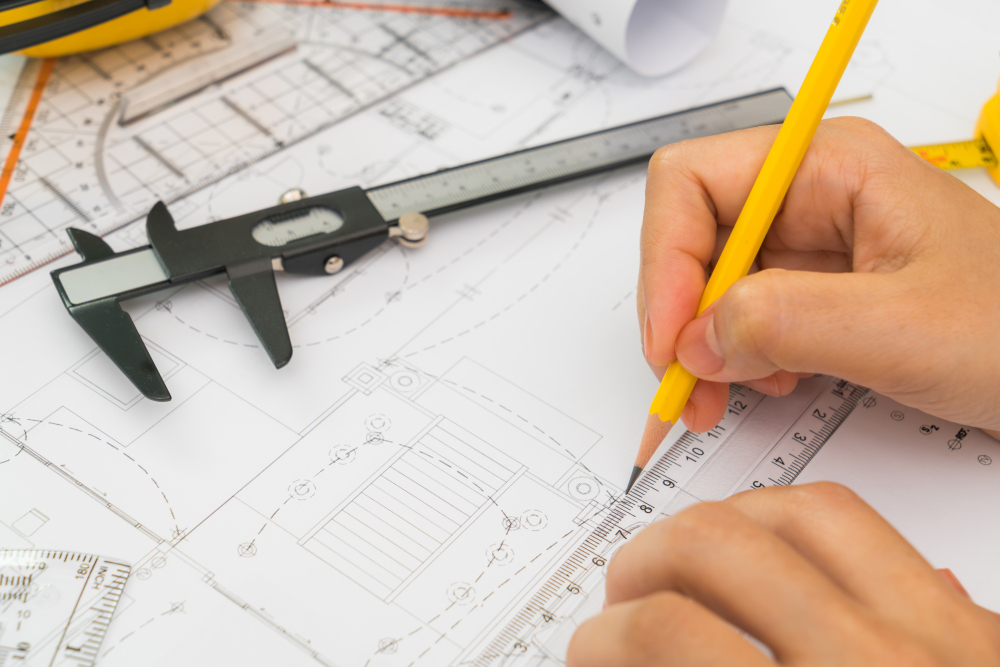
Translate approved ideas into the layout, elevations and coordination details needed for the agreed scope of work.
Discuss project drawings ↗
Compare surfaces, colors, textures and hardware with the look, maintenance needs and budget of the project in mind.
Discuss materials ↗A planning process can help you avoid disjointed decisions across rooms and trades. We define what the design should achieve, then discuss the specific documents and selections relevant to your project.
How the space is used, its constraints, your priorities and the project timeline.
Layouts and visual ideas considered against function, style and available space.
Drawings, finish directions and choices defined within the agreed design scope.
A basis for reviewing execution requirements, responsibilities and quotations.
Work through room layouts, kitchen and wardrobe needs, lighting and the overall character of your home.
Plan a new home ↗Identify what works, what needs to change and how updated rooms should connect with the rest of the property.
Plan a renovation ↗Consider customer movement, team needs, functional zones and the impression your space should make.
Plan a workspace ↗We can talk through your actual property and scope rather than asking you to fit a standard package.
Yes. Tell us what you need, and we can discuss a design and planning scope separately from any execution work.
A plan or approximate dimensions help, but you can start with a description of the property, your goals and photos if available.
The number of rooms, site condition, level of detail and the deliverables you need affect the proposal. We will discuss scope before providing a project-specific quotation.
Gharana Interiors also discusses turnkey execution, modular work and styling. These can be explored once the design scope is clear.
Gharana Interiors is based in Thaltej, Ahmedabad. We welcome residential and commercial design enquiries across Gujarat and consider select projects elsewhere in India based on scope and location.
Share a short brief. Your answers will open as a WhatsApp message for you to review and send. You can add a floor plan or photos in the conversation.