
Start with how you move through a day.
A 2BHK interior project in Ahmedabad often starts with a collection of attractive images. Before choosing an accent wall or sofa, walk through the ordinary day: where shoes and bags land, how many people eat together, whether someone works from home and where laundry waits to be put away.
Those answers guide the layout. A passage that is clear on paper may feel tight once a cabinet door opens. A sofa that fits the wall may leave no comfortable path to the balcony. Mark doors, windows, electrical points and existing plumbing before committing to furniture and joinery.
Bring a floor plan or approximate measurements, photos, a list of essential furniture and three daily frustrations you want the design to solve.
Give each room a clear primary role.
A multifunctional room works best when one purpose leads and the others are supported. If the second bedroom must also serve as an office, decide how often it needs to host a guest. That determines desk size, storage and the type of sleeping solution. Do not fill every wall before understanding how people use the room.
Living and dining
Consider circulation before choosing a large seating set. Measure the actual dining requirement and where guests will sit.
Primary bedroom
Plan wardrobe access, bedside needs and movement around the bed, then decide on the visual finish.
Second bedroom
Choose a primary function: child’s room, guest room, office or flexible space. Plan storage around that choice.
Storage should match your belongings.
More cabinets are not always better. A deep shelf that hides items behind one another may be less useful than a shallower, easier-to-access solution. Think about hanging clothes, luggage, cleaning supplies, appliances, books and seasonal items separately.
For the kitchen, list what lives on the counter and what needs frequent access. For bedrooms, review actual hanging and folding needs before approving the wardrobe internals. A designer can then decide where modular kitchens and wardrobes would add the most value.

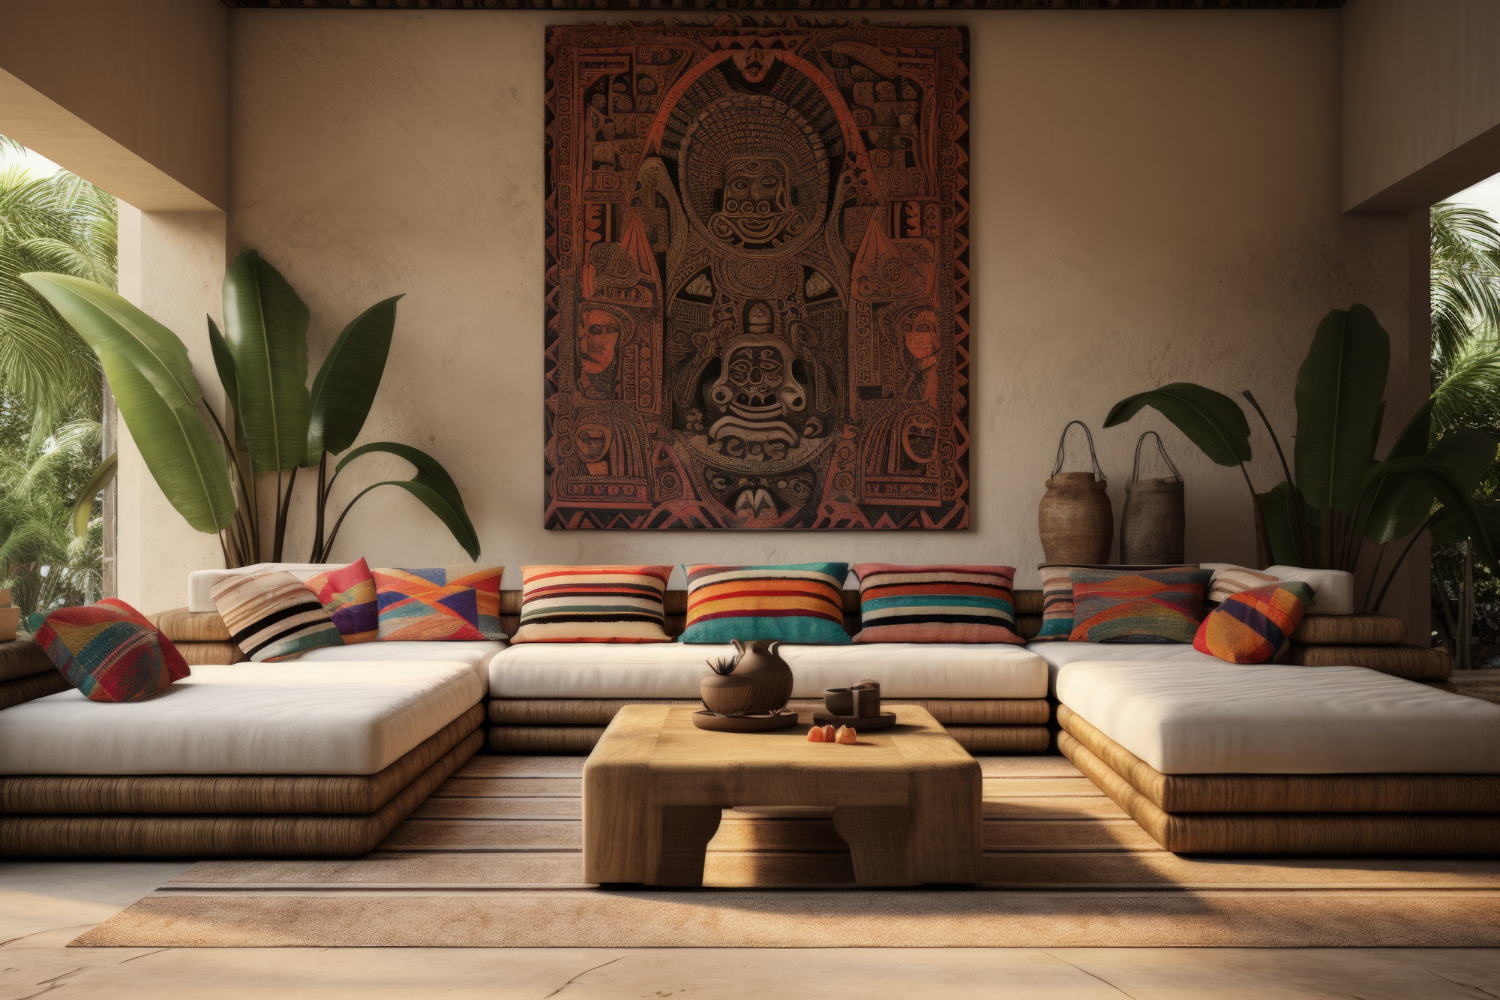
Planning imagery. Ask our studio about solutions suited to your actual floor plan.
Use light and materials to support the layout.
Look at where daylight enters each room and where activities need lighting after dark. Plan task lighting for cooking, reading and work; use softer light where you want a calmer atmosphere. When selecting finishes, compare how they look in your home at different times of day and ask about cleaning and wear.
Trends can be useful inspiration, but a coherent palette and appropriate material specification will usually serve a compact home better than adding several unrelated statement finishes. Leave room for furnishings and art to give it character.
Turn the plan into a brief you can price.
Before comparing quotations, identify which rooms need full work, which can use existing elements and which changes require civil or electrical work. Ask for the drawing and material specifications behind a price. A low headline figure is hard to judge when the scope is unclear.
Gharana Interiors can help with design and planning first, then discuss execution or focused modular work if needed. Share your floor plan and what you want your 2BHK to do better; that is the strongest starting point for a useful consultation.