
Compare the right floor-plan details
Check room dimensions, balcony access, utility space, door swings and daylight. Similar bedroom counts can still require very different furniture quantities and budgets.
VAISHNODEVI CIRCLE · TRAGAD · AHMEDABAD
From a new floor plan to a considered home.
Residential interior design and execution for homeowners around Vaishnodevi Circle and Tragad. Explore a documented Gharana project near Nirma University, then discuss the layout, budget and delivery needs of your own home.
Studio: Gala Empire, Thaltej · Site visits by confirmed appointment · Call +91 95379 47807
SPACE FIRST · FINISHES NEXT
Our Pacifica Reflections case study documents an approximately 1,600 sq.ft 3BHK near Nirma University and Vaishnodevi Circle. Gharana’s design and execution work was completed in 2024 over approximately three to four months. Its scope and programme describe that project; your home will need its own measurement, specification and proposal.
Check room dimensions, balcony access, utility space, door swings and daylight. Similar bedroom counts can still require very different furniture quantities and budgets.
Confirm possession, electrical and plumbing requirements, lift access and society work permissions. These affect when site work and material deliveries can begin.
Review drawings, finishes, hardware models and the itemised bill of quantities. Record changes in writing so design choices and execution responsibilities stay clear.
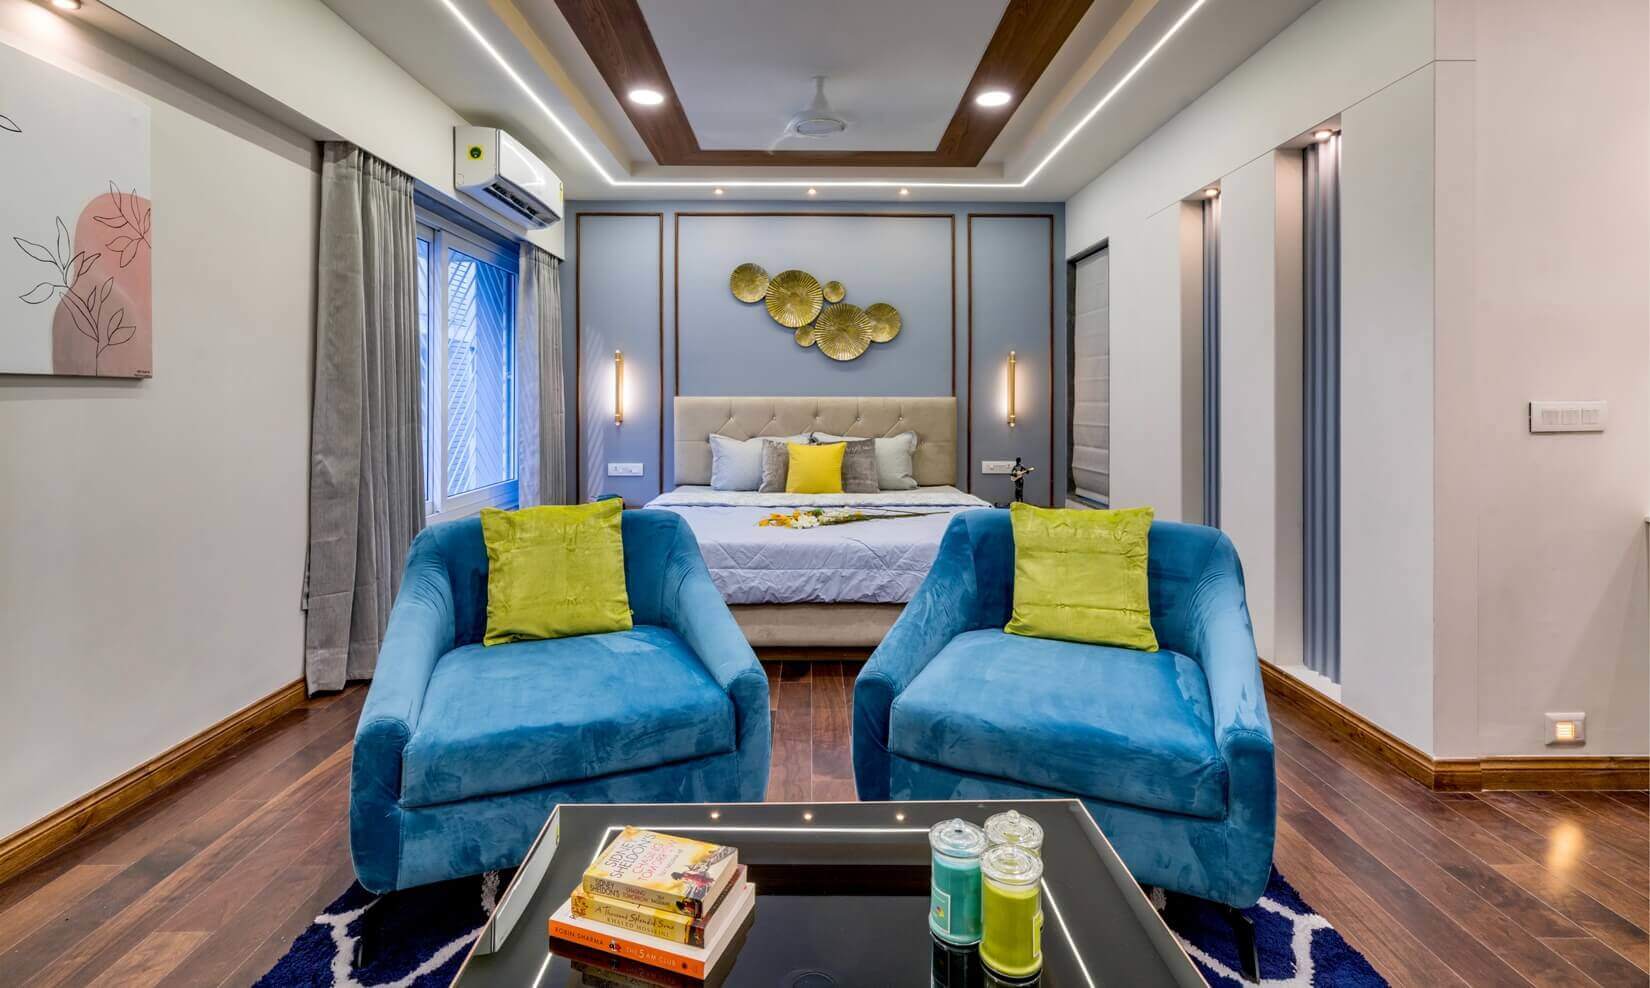
DOCUMENTED GHARANA PROJECT
Approximately 1,600 sq.ft · Design and execution · 2024 · Approximately 3–4 months.
See the project brief and visual gallery. Use it to discuss the layouts and details you value, then develop a specification for your property.
Explore the case study ↗BUDGET WITHOUT GUESSWORK
Our published 3BHK planning references are Essential ₹14–18 lakh, Signature ₹19–28 lakh and Bespoke Luxury ₹30–48 lakh+. These are indicative studio references, not locality-specific market averages or fixed quotations.
2BHK, 4BHK, renovation and selected-room projects need a tailored scope. Floor area alone does not determine the investment.
Use the cost guide and interactive estimator ↗Ask for a measured bill of quantities, named products, exclusions, payment stages and a written process for variations.
A REALISTIC PROGRAMME
For a newly handed-over apartment, bring your snag list and any builder restrictions. For a lived-in home, tell us which rooms must stay usable and what furniture will remain. We can discuss a phased scope, but the feasibility and completion sequence depend on access, repairs and procurement.
For approved, site-ready 3BHK scopes, our guide lists indicative execution windows of 45–60 days for Essential, 65–80 days for Signature and 90–110 days for Bespoke Luxury. Design development, permissions and long-lead procurement may add time. Your proposal must confirm the actual schedule.
Review the household, property condition, approximate budget, access and move-in priorities.
Review circulation, storage, visuals and finish samples before final working drawings.
Confirm quantities, specifications, responsibilities, exclusions and the execution programme.
Coordinate agreed work, review finishing and resolve the handover snag list.
CHOOSE YOUR SCOPE
BEFORE WE BEGIN
The documented project is near Nirma University and Vaishnodevi Circle. It is presented as relevant nearby work, not as a completed Tragad project.
Site reviews can be arranged by appointment from our Thaltej studio, subject to project scope, team availability and confirmation of any applicable terms.
That was the approximate duration of the Pacifica Reflections project. Your schedule depends on design approvals, scope, site readiness, materials, permissions and installation.
Yes. Discuss design and planning separately or request a turnkey proposal. Deliverables and responsibilities are recorded in the agreed scope.
BRING YOUR FLOOR PLAN
Share your property location, configuration and priorities. The form prepares a WhatsApp brief for the studio; press Send in WhatsApp to deliver it.
Book a 30-minute web consultation ↗
In-person studio and site appointments require separate location, availability and terms confirmation. Studio: 13th Floor, Gala Empire, Opp. TV Tower, Drive-in Road, Thaltej, Ahmedabad 380052.
EXPLORE NEARBY & PLAN AHEAD