
A study corner that works
Review desk depth, chair movement, task lighting and nearby sockets. Plan a place for books, chargers and supplies so work does not spread across the home.
Gharana Interiors / Science City / Ahmedabad
Work, study, rest and time together deserve space in the same home. We help Science City and Bhadaj homeowners turn competing needs into a coordinated interior brief.
Studio: Gala Empire, Thaltej · Visits by confirmed appointment · +91 95379 47807
The design brief
A dining table may double as a homework desk. A spare room may need to host visitors and support video calls. Good planning starts by recognising these shared uses rather than buying separate furniture for every activity.
Discuss who uses each space, at what time and with which equipment. Storage, task lighting, power points and comfortable circulation can then support daily life without filling every available wall.
Review desk depth, chair movement, task lighting and nearby sockets. Plan a place for books, chargers and supplies so work does not spread across the home.
Separate daily-use belongings from occasional items. Decide what belongs within reach and what can be stored higher, rather than specifying wardrobes by appearance alone.
Compare finish samples, cleaning guidance, exposed edges and maintenance expectations. Select materials for their application and documented specification.
Before we meet
For apartments, share the measured layout and society access requirements. For larger homes, identify which floors and external areas form part of the interior scope. Our only studio address is Gala Empire in Thaltej.
Plan your investment
An additional study can affect joinery, lighting and electrical work together. Compare a room-by-room schedule with the technical work required to support it. The published 3BHK guide is a starting reference, not a quotation for a bungalow or multi-floor home.
Explore the 3BHK budget guide and estimator ↗
Indicative planning information. Final pricing requires a measured scope, specifications, exclusions and applicable taxes.
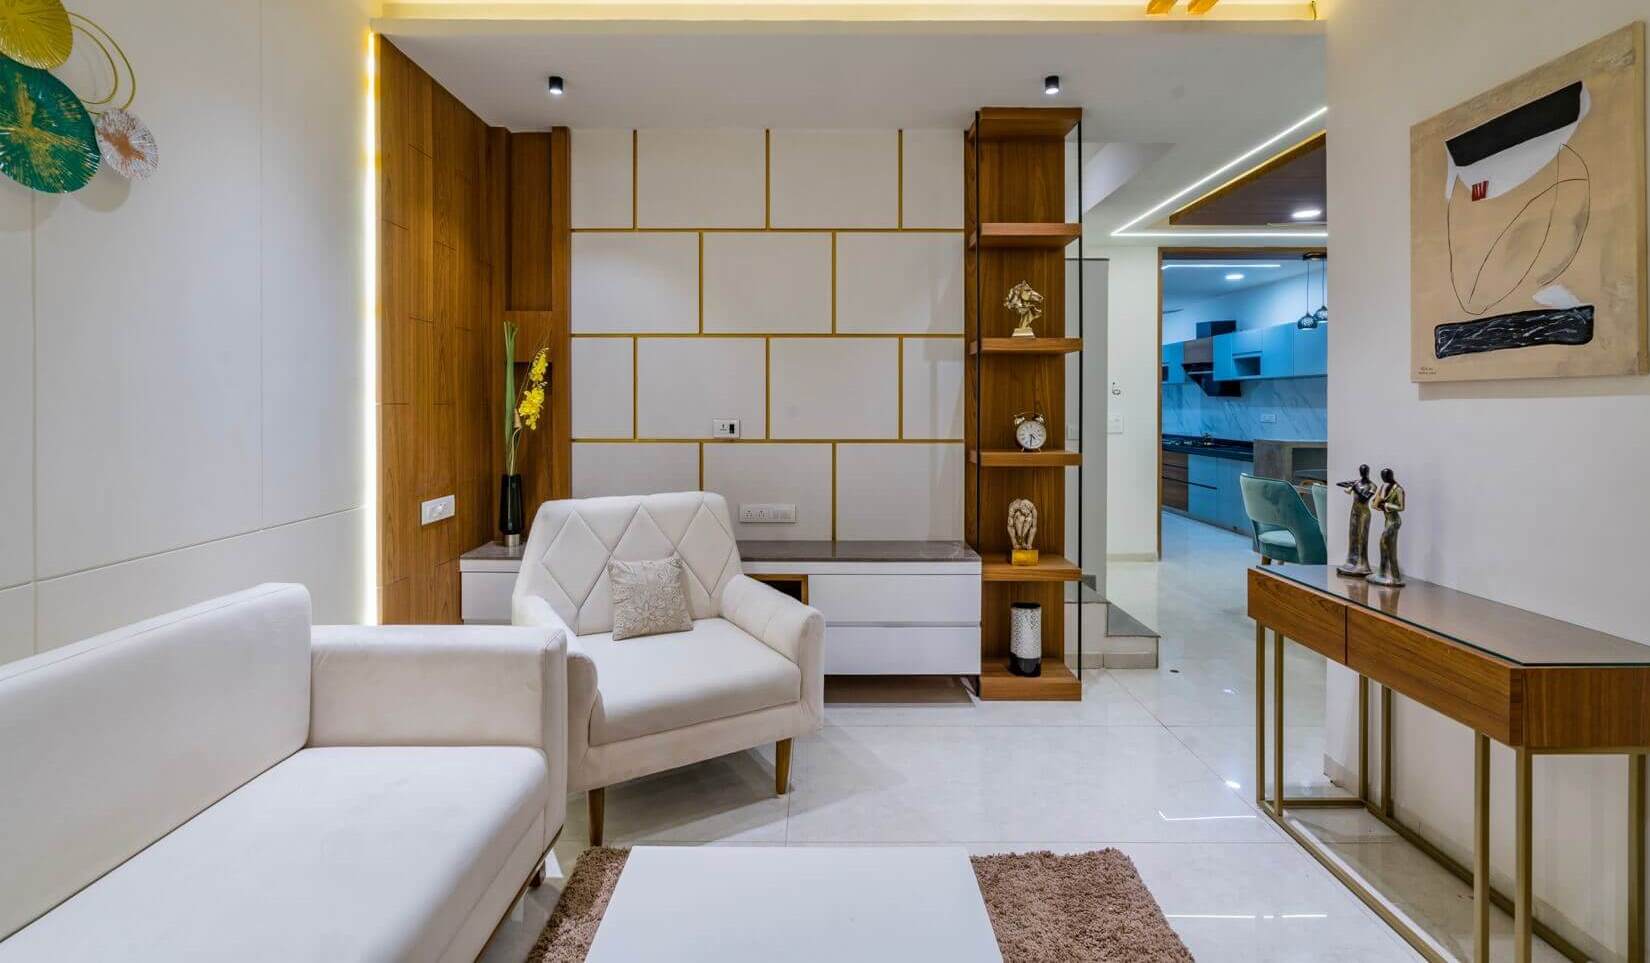
A completed home
Explore our Pacifica Reflections project for a closer look at the layout, interior details and completed rooms. Use a real project to discuss your preferences, then develop a scope for your own home.
Process and timing
Room count, civil alterations, access and approvals affect duration. Establish the programme after the measured brief and specifications; confirm whether any work must be phased around an occupied home.
Any appointment charges, design fees and execution terms are confirmed by the studio before commitment.
Record work, study, storage and visitor requirements for each room.
Review clearances, furniture placement and service points together.
Agree finishes, quantities, responsibilities and procurement dependencies.
Review storage access, lights, fittings and agreed finishing details.
Your questions, answered
Yes. These projects are discussed from our Thaltej studio, with site visits arranged by confirmed appointment.
Yes, the design discussion can explore dual use. The appropriate layout depends on dimensions, equipment, storage and how often guests stay.
Share your floor plans and intended scope for assessment. Included floors, civil work, service coordination and execution responsibilities must be agreed in the proposal.
Ask for the core material, thickness, finish, hardware model, application, maintenance guidance and applicable warranty terms, rather than comparing finish names alone.
Start with your home
Share your contact details and property location to request a callback. For a scheduled discussion, choose an available consultation slot.
13th Floor, Gala Empire, Opp. TV Tower, Drive-in Road, Thaltej, Ahmedabad 380052.
Explore your project
Nearby areas we serve