Gharana Interiors · Thaltej, Ahmedabad · Serving Gujarat and select projects across IndiaSpeak with us: +91 95379 47807
GHARANA INTERIORS / RESIDENTIAL DESIGN / GANDHINAGAR
A 4BHK residence of approximately 2,000 sq. ft. in Randesan, Gandhinagar. Gharana Interiors’ project scope covered design and execution, with completion in 2026 over approximately six months.
Property: 4BHK residence · Area: Approximately 2,000 sq. ft.
Location: Near City Pulse Cinema, behind Shukan Sky, Urjanagar 1, Randesan, Gandhinagar, Gujarat 382426.
Scope: Interior design and execution · Completed: 2026 · Duration: Approximately six months.
Gallery: Project visuals. Visualisations may differ from final site finishes.
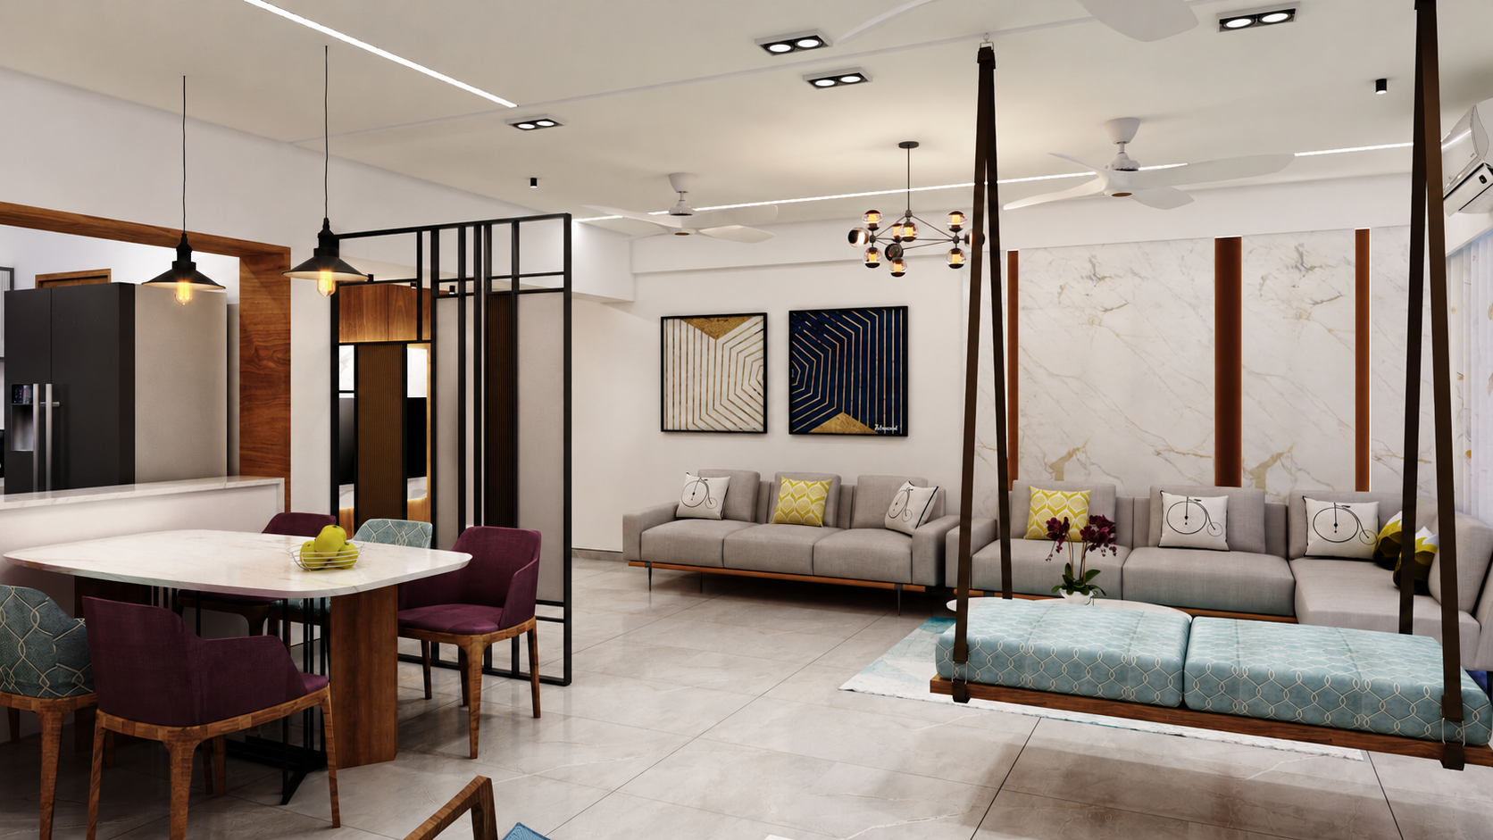
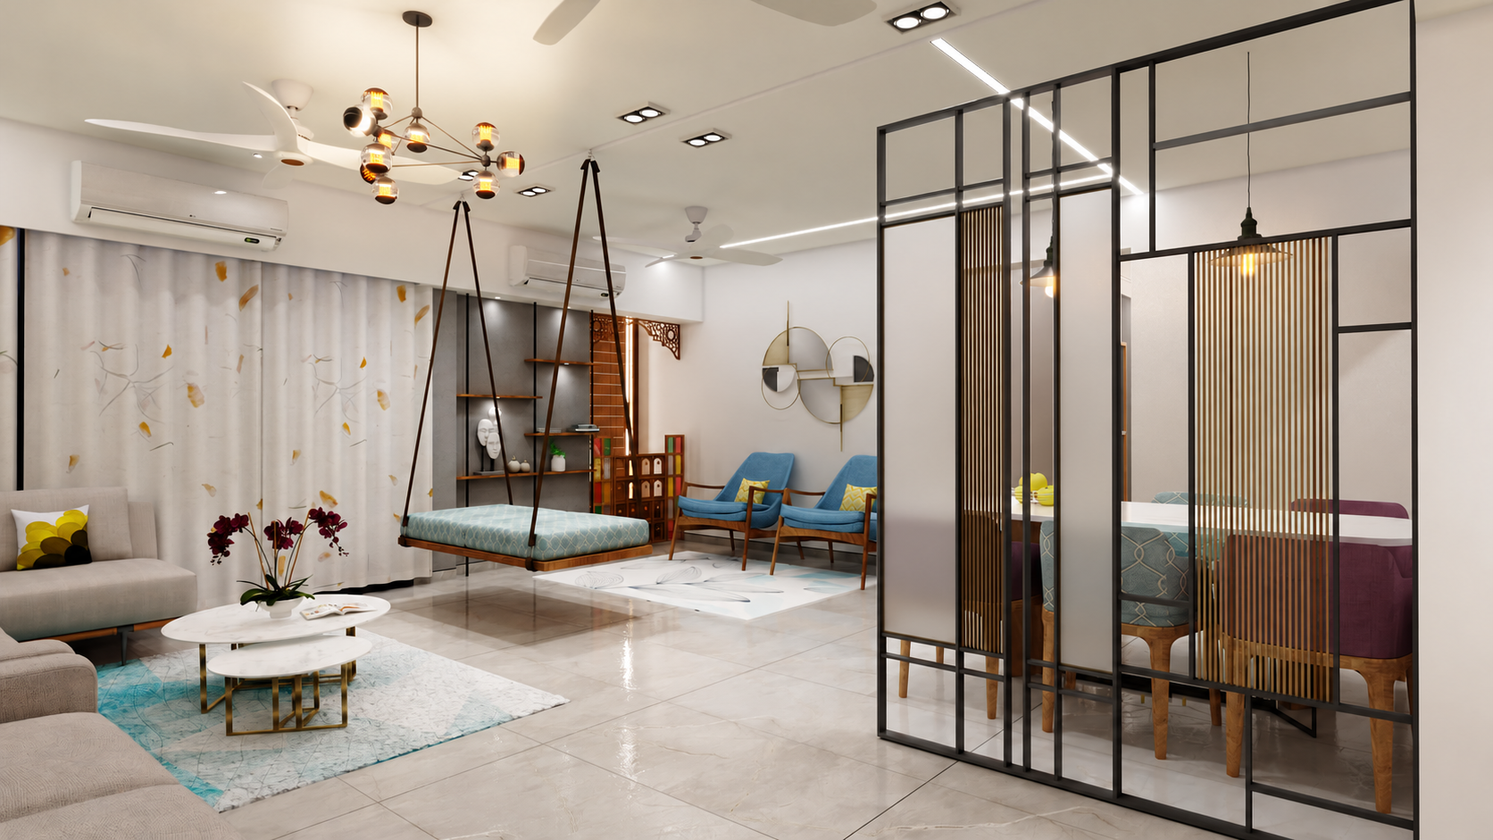
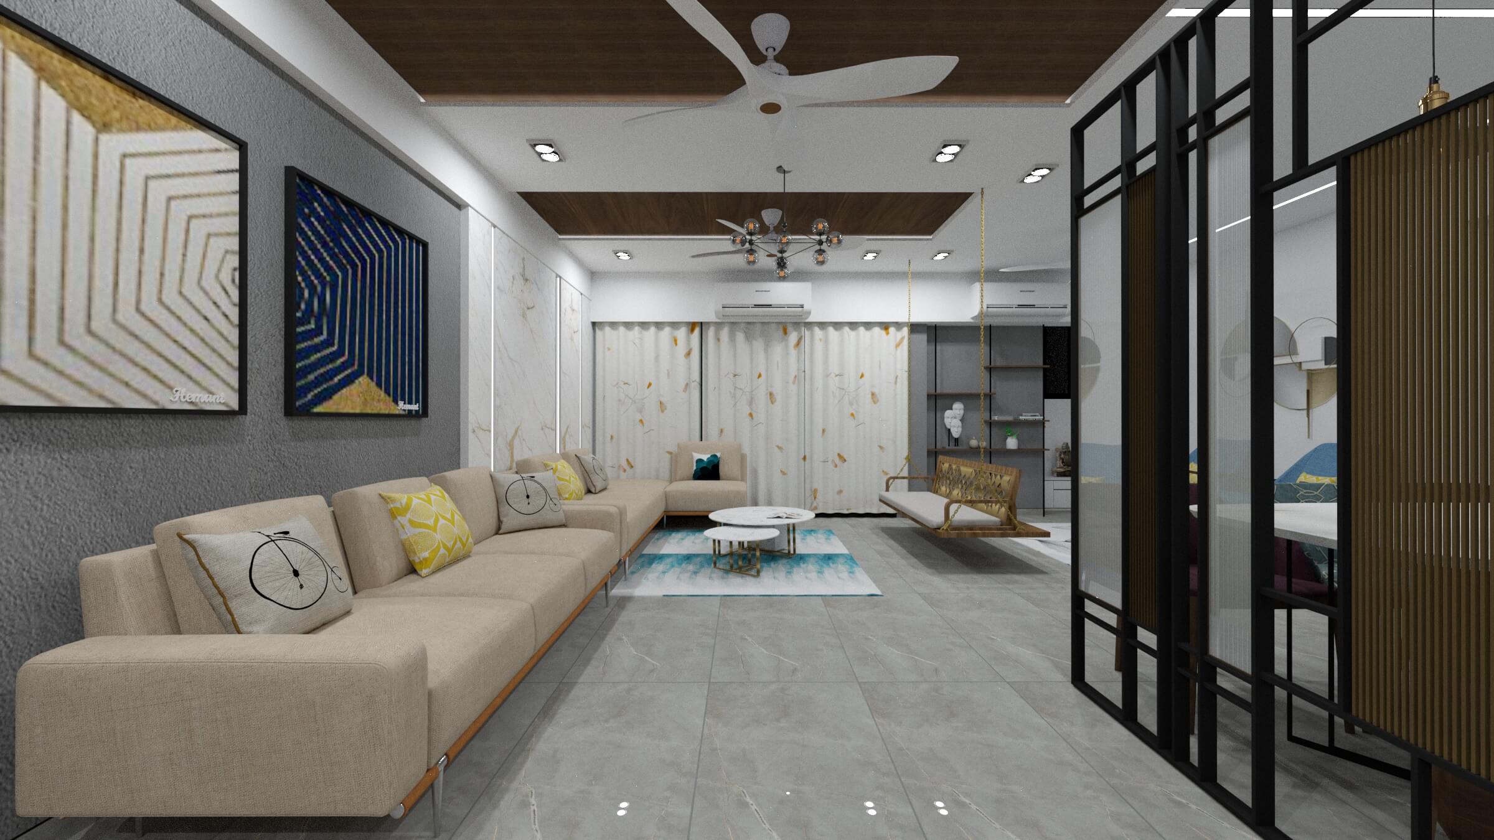
The project visuals explore an open living and dining arrangement with pale surfaces, warm wood tones and black-framed partitions. A suspended swing introduces a familiar Indian-home element within a contemporary interior. The bedrooms take a more individual approach through upholstery, colour and fitted joinery.
A suspended swing sits between the seating and dining zones. Black-framed partitions define the spaces while retaining views between them. Light seating, geometric artwork and wood-accented ceilings create a coordinated backdrop.
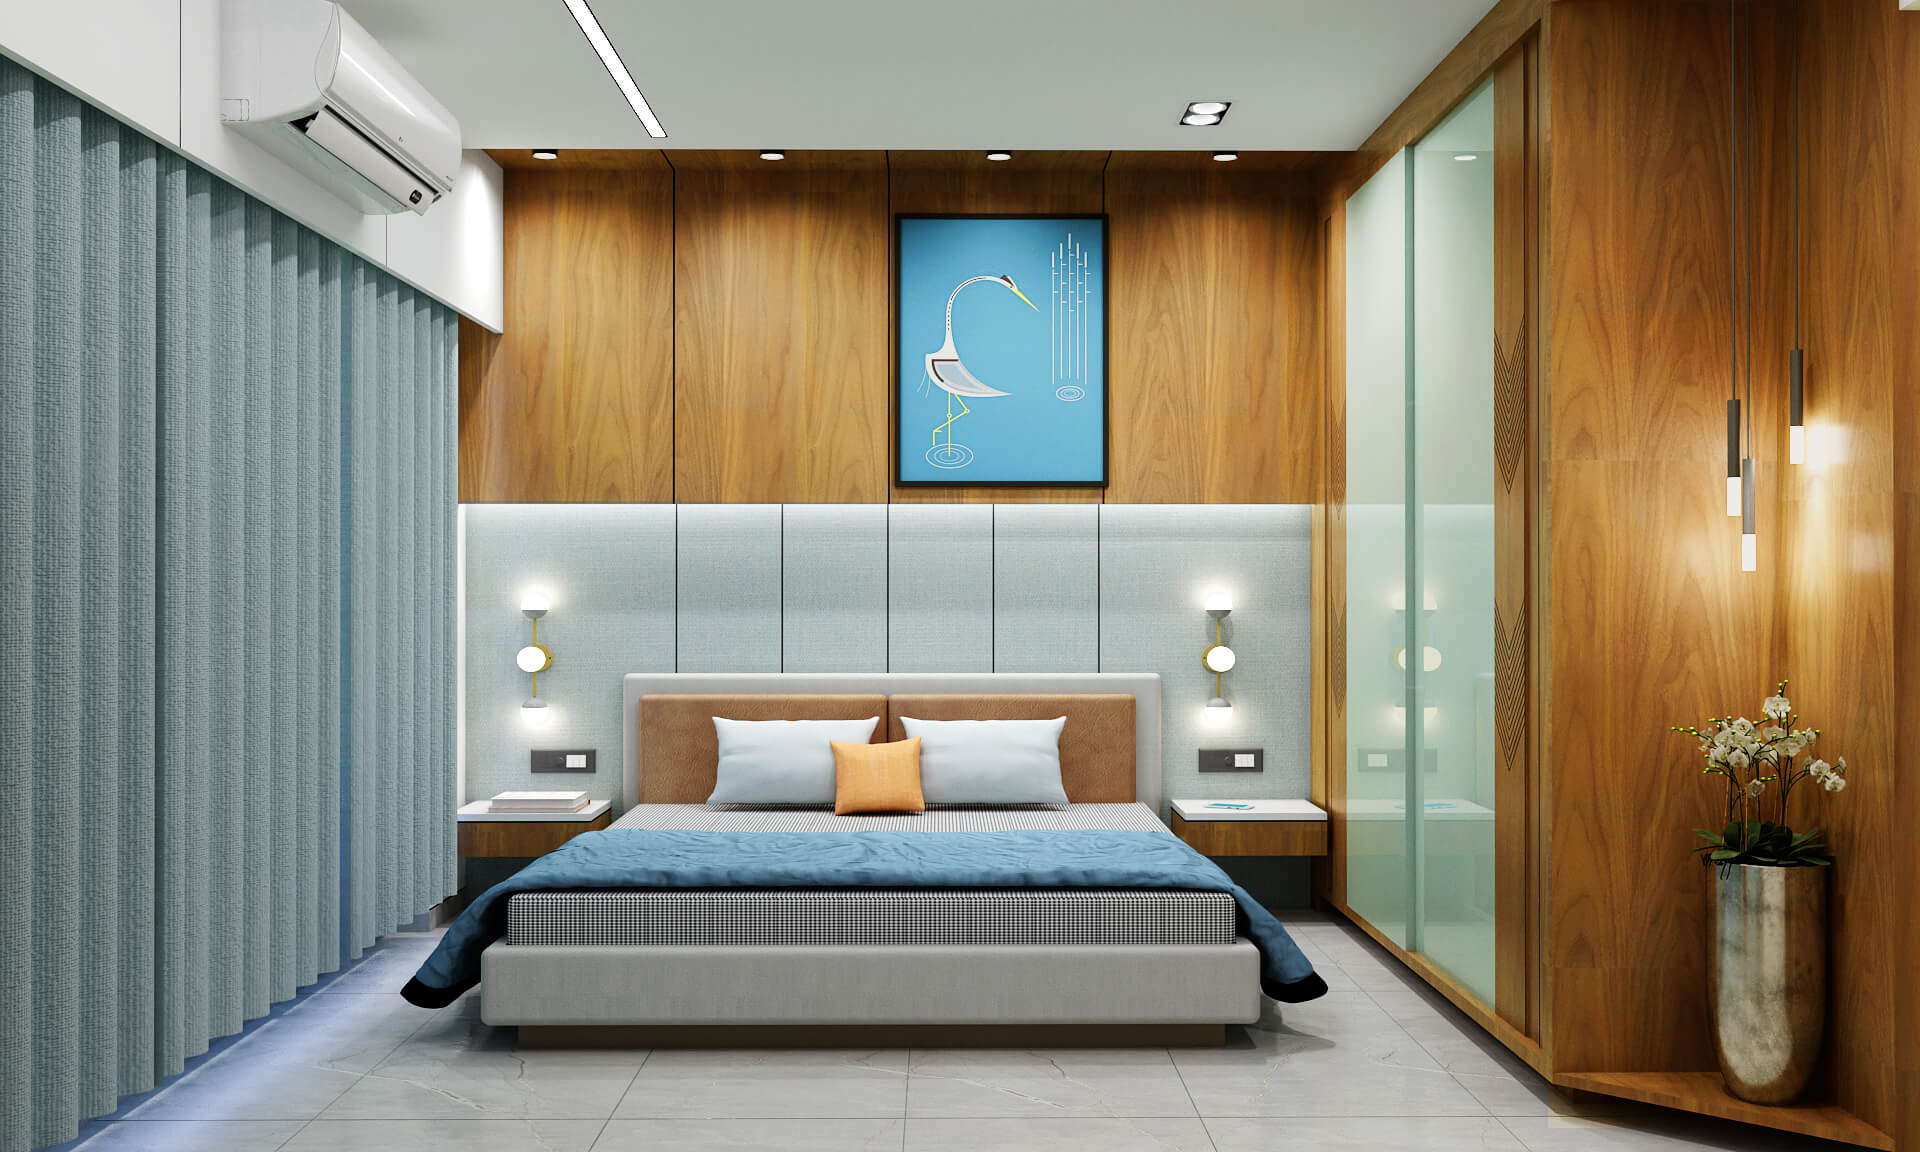
Blue upholstered wall panels and wood-toned cabinetry shape one bedroom. Other bedroom views explore light wardrobe fronts, warm bedside lighting, dressing surfaces and upholstered seating. These visuals illustrate different treatments across the home’s private spaces.
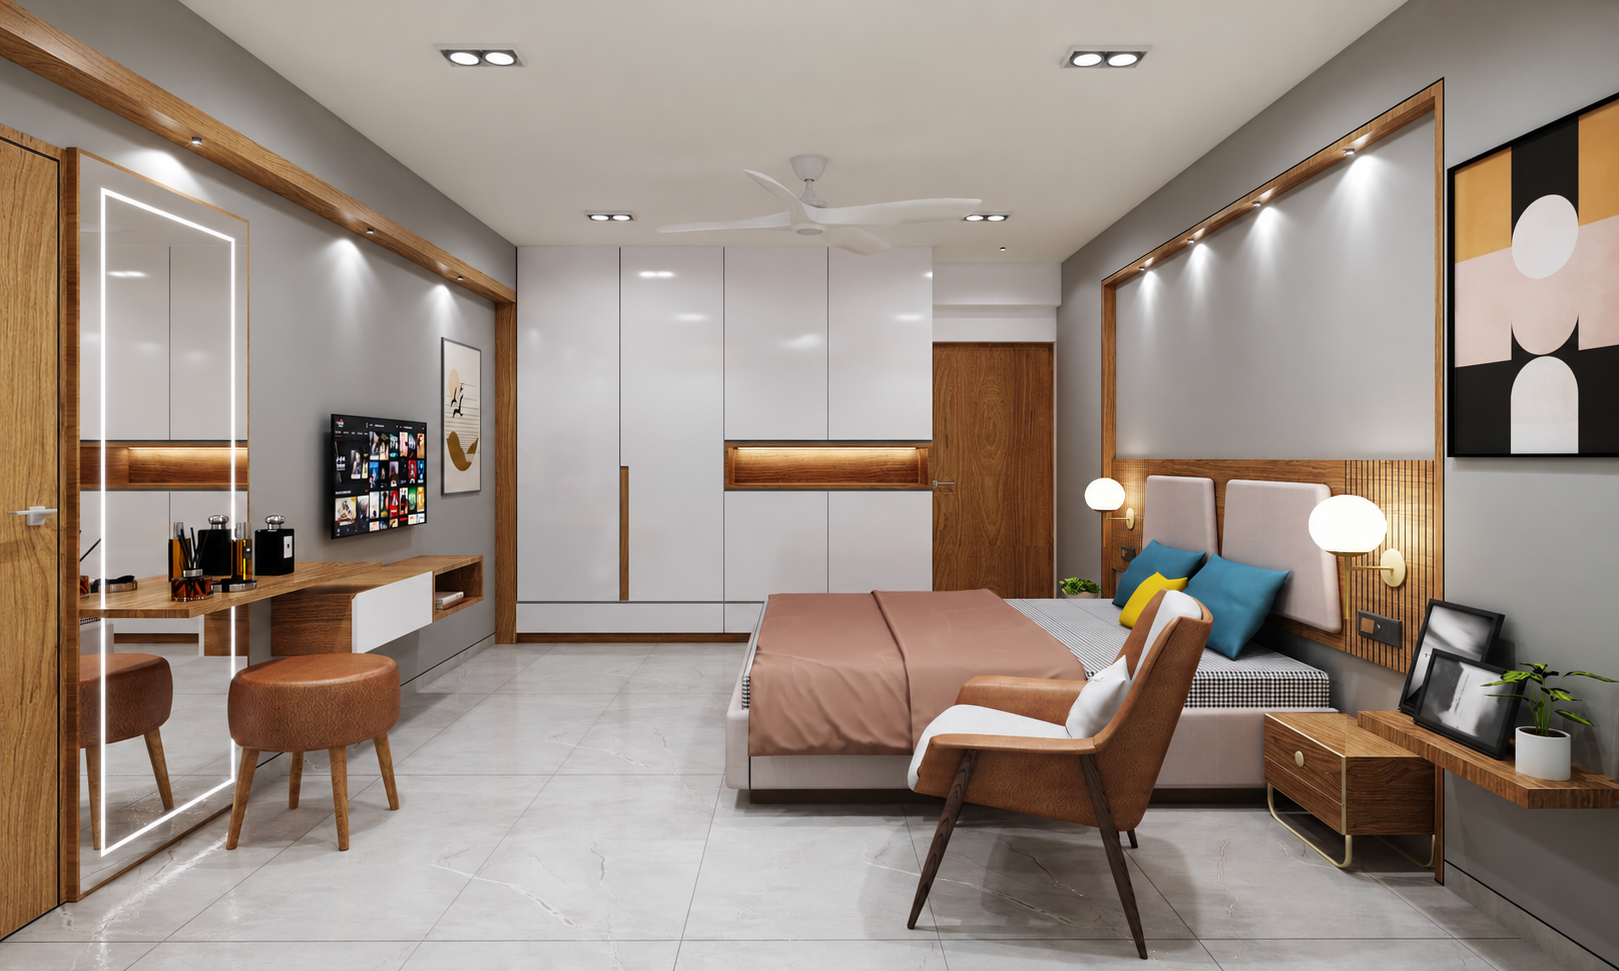
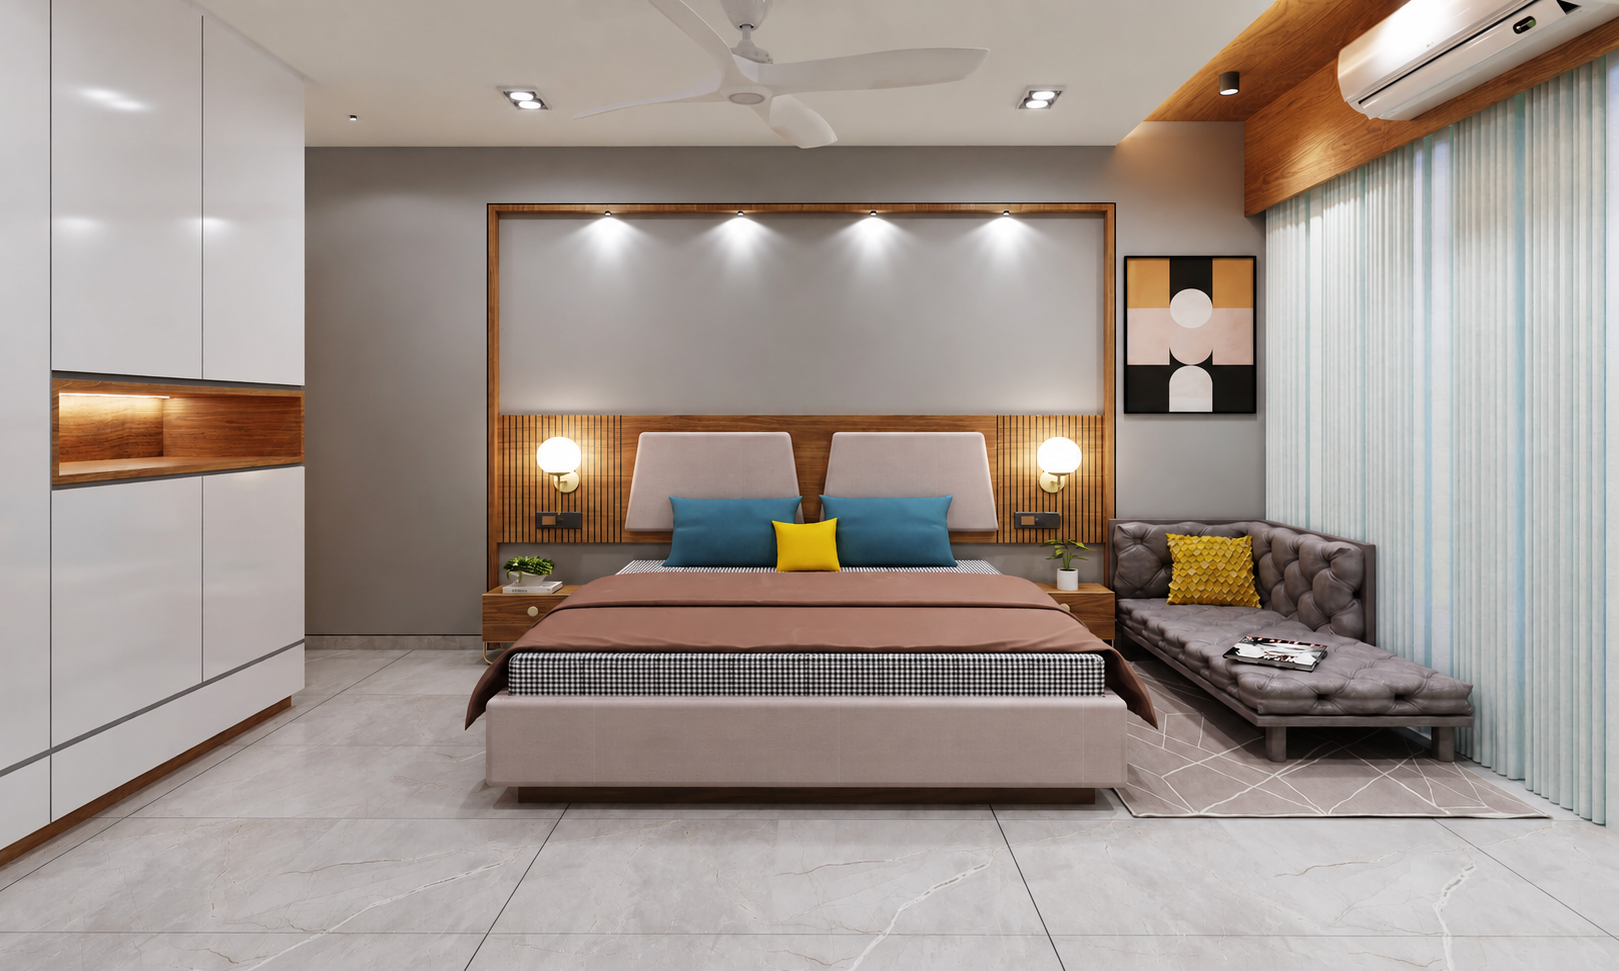
Two bedroom concepts explore blue accents, a desk and a circular wall feature. An alternative treatment adds orange colour blocking, illustrated walls and a climbing feature. These are presented as alternative design visuals; both views do not establish that both treatments were installed.
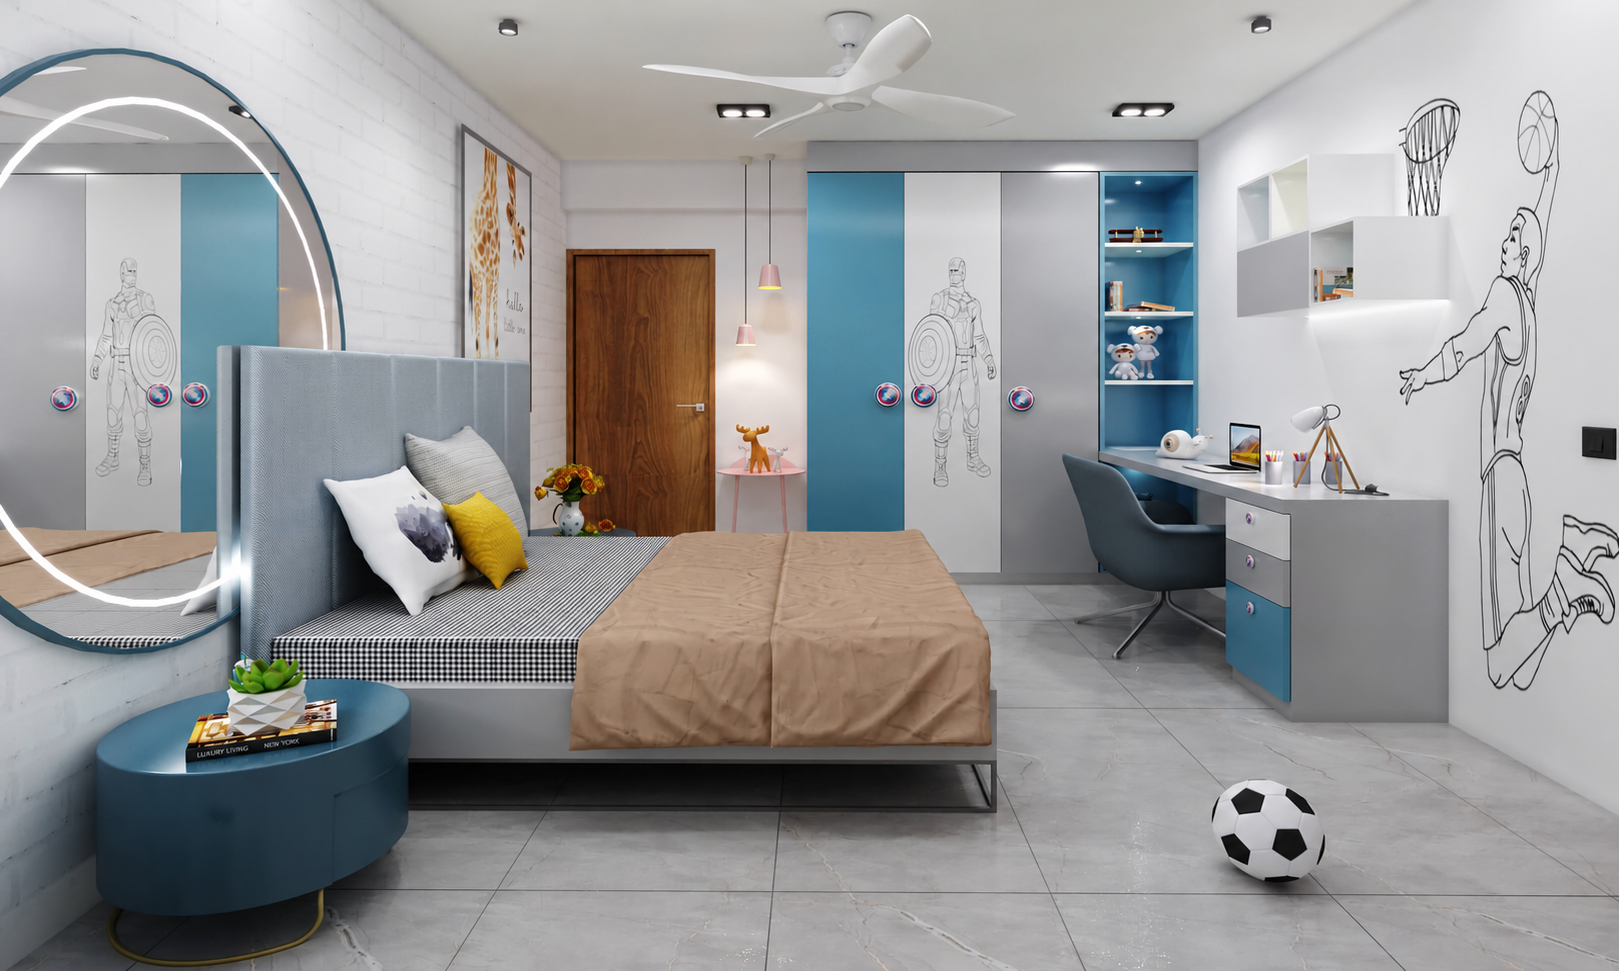
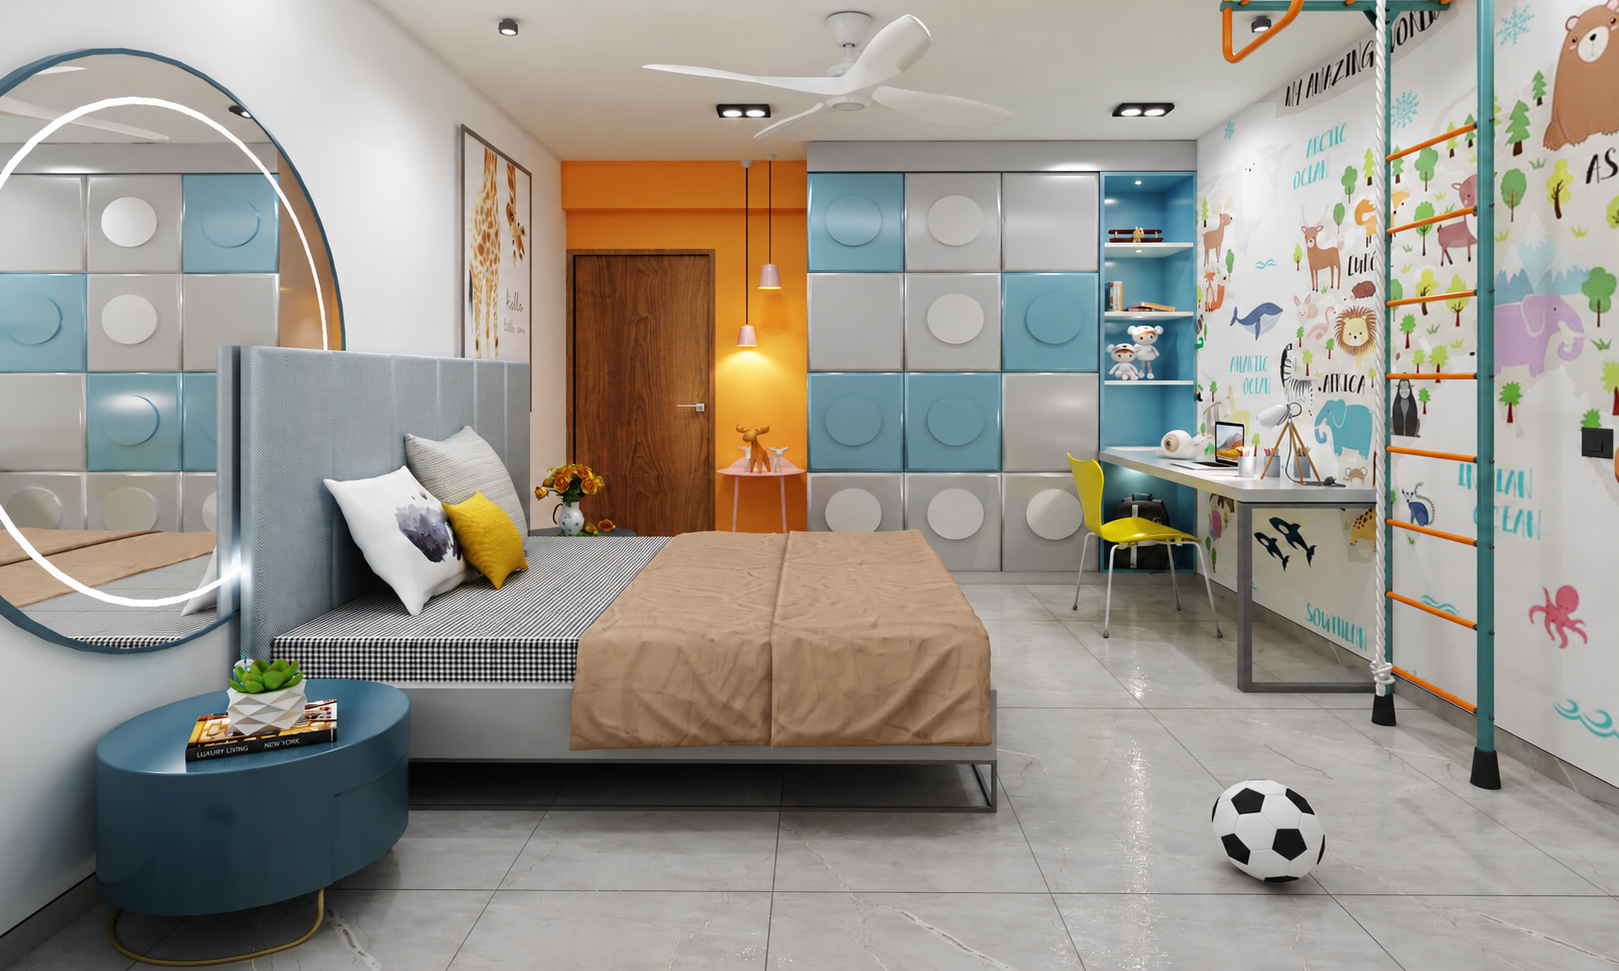
The reported project duration was approximately six months, with completion in 2026. For a new home, the scope and programme depend on measurements, approved drawings, material selections and site requirements. Discuss these details before agreeing on a project schedule.
Share your floor plan, Gandhinagar or Ahmedabad locality, approximate area, budget range and intended start date. Gharana Interiors can discuss the design and execution scope appropriate to your home.
Call +91 95379 47807 · Contact the studio
Explore turnkey interiors, modular kitchens and wardrobes, and our Pacifica Reflections 3BHK project.
