

01 / MODULAR KITCHENS & WARDROBES
Kitchen layout
Consider work zones, appliance locations, countertop use and how cupboards open.
Make every cabinet, shelf and opening work harder. Gharana Interiors helps you plan modular kitchens and wardrobes around real dimensions, daily routines and the finish you want to live with.
Design inspiration · Ask us about completed projectsA kitchen needs to make cooking, cleaning and putting things away easier. A wardrobe needs to suit the belongings you own, the way you organise them and the space available to open a shutter comfortably.
We begin with measurement and usage, then discuss layout, materials, hardware and installation requirements. The work can be planned as a focused project or as one part of a wider home interior.
Explore all services ↗
We define the exact deliverables around your site, priorities and agreed proposal.
Consider work zones, appliance locations, countertop use and how cupboards open.

Plan hanging space, drawers, shelves and access around your actual belongings.

Compare surfaces, handles, hinges and fittings by look, care and use.
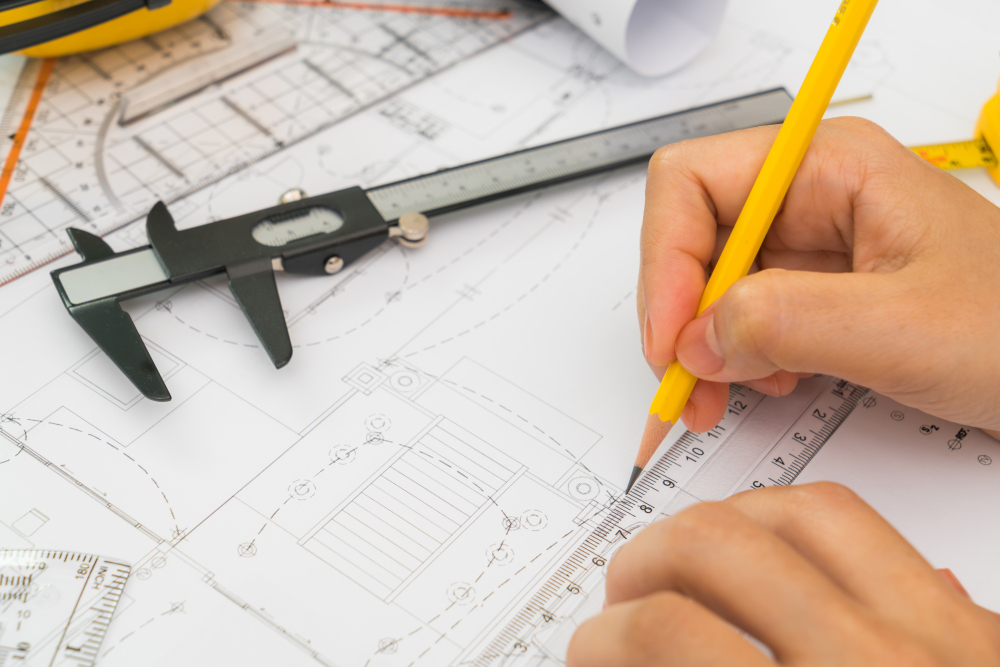
Confirm dimensions and site conditions before production and installation.
A cabinet that blocks a doorway, a drawer that cannot open fully or a kitchen without enough preparation space is hard to solve after installation. Good modular planning checks those moments in advance.
Tell us about your space ↗Plan storage, appliances and workflow before finalising the fit-out.
Use the room dimensions and your clothes storage habits to guide the layout.
Start with the most important joinery while keeping a wider home plan in mind.
Share the space, what you store and what is inconvenient today.
Review approximate measurements, appliance sizes and site constraints.
Discuss layout, internal storage, finishes and fittings.
Confirm the agreed design, site requirements and installation scope.
Specific recommendations depend on your site and the scope we agree together.
No. Tell us if you only need a kitchen or wardrobe. We can discuss the scope as a focused project or as part of a wider interior plan.
A floor plan or rough measurements, photos, appliance list, location and a description of what does not work in the current layout are useful starting points.
Shutter finish, board choice, drawer systems, hinges, accessories and overall cabinet size can all change the quote. A specific layout and specification are needed for an accurate estimate.
Yes, you can begin discussing needs and layout using available plans. Final measurements and site conditions should be checked before installation decisions are confirmed.
Gharana Interiors is based in Thaltej, Ahmedabad. We welcome enquiries across Gujarat and consider select projects elsewhere in India based on location and scope.
Tell us if you need a kitchen, wardrobe or other storage, your approximate dimensions and what you want to improve. Your answers will open in WhatsApp as a draft that you can review and send.