
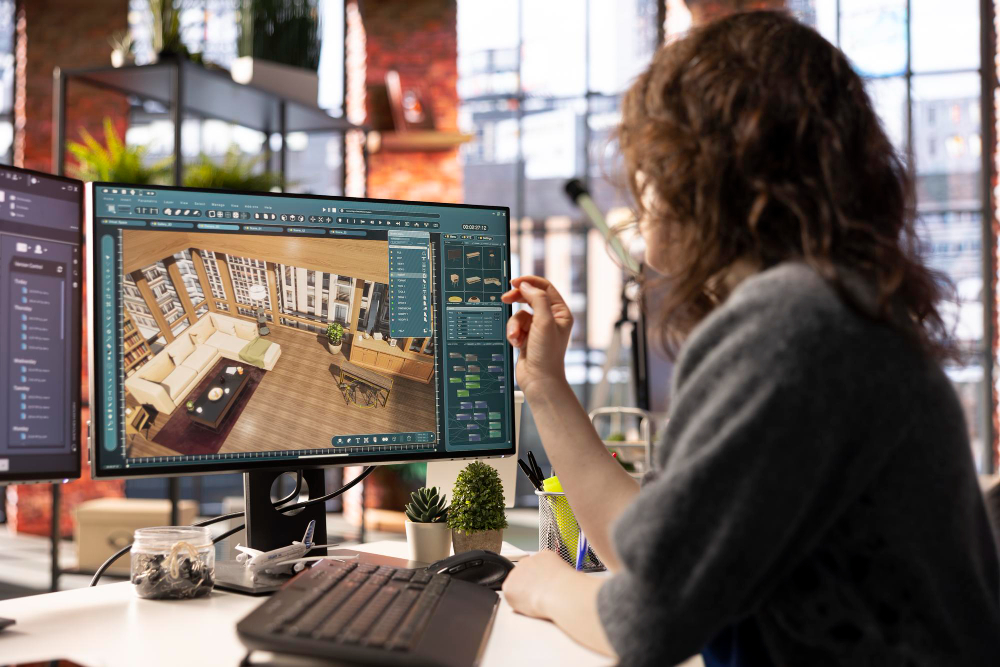
01 / TURNKEY EXECUTION & FIT-OUT
Design direction
Consider layout, visual concept and material choices before execution begins.
When a space needs multiple kinds of work, the best results begin with a connected plan. Explore design, fit-out and finishing with Gharana Interiors, from your brief to the final details.
 Design inspiration · Ask us about completed projects
Turnkey is a way of bringing the pieces of an interior project together. Layout, technical planning, finishes, site work and installations need to happen in the right sequence. The exact services depend on the agreed scope, your property and its condition.
For a new home, renovation or business space, we first clarify what is needed and who is responsible for each part. That makes a proposal easier to understand and the work easier to coordinate.
Explore all services ↗
We define the exact deliverables around your site, priorities and agreed proposal.
Consider layout, visual concept and material choices before execution begins.

Define relevant drawings, dimensions and execution details for the agreed scope.
Align civil, electrical, ceiling and modular requirements in a practical sequence.

Bring lighting, surface finishes and styling choices into the complete picture.
Rather than assume every turnkey project includes the same items, we discuss your site and priorities. The scope is set out before the work starts, including what will be designed, sourced, executed and reviewed.
Tell us about your space ↗Bring rooms, joinery, lighting and finishes together before move-in.
Plan changes and vendor sequencing before demolition or installation.
Coordinate functional requirements, visual identity and site work.
Share a floor plan, location, property condition and desired timeline.
Identify rooms, design needs, site work, material decisions and responsibilities.
Review concepts, required drawings, finishes and work sequencing.
Track the agreed work through installation, review and finishing.
Specific recommendations depend on your site and the scope we agree together.
It depends on the agreed proposal. It can cover design, drawings, material choices, site coordination, modular installations and final finishes. Ask for an itemised scope so inclusions and exclusions are clear.
It can be. A modular kitchen is one category of work; turnkey describes how a broader project is coordinated. We can discuss either a standalone modular project or a complete interior scope.
Yes. Share the plan and site details so we can discuss whether the current layout meets your needs and what additional planning is required.
Share your location, approximate area, rooms, property condition and desired finishes. We can then discuss scope and provide a project-specific next step rather than a generic estimate.
Gharana Interiors is based in Thaltej, Ahmedabad. We welcome enquiries across Gujarat and consider select projects elsewhere in India based on location and scope.
Tell us which rooms need work, whether you have a floor plan, your location and when you hope to start. Your answers will open in WhatsApp as a draft that you can review and send.