
An entrance that handles daily arrivals
Plan a useful place for shoes, bags, keys and deliveries without blocking the main passage. Consider access to the distribution board and switches before fixing cabinetry.
Gharana Interiors / Shela · South Bopal · Ahmedabad / Ahmedabad
Plan your apartment around the way your household actually lives. Gharana Interiors helps homeowners in Shela and South Bopal connect storage, kitchen planning and furniture layouts with a realistic possession and move-in programme.
Studio: Gala Empire, Thaltej · Visits by confirmed appointment · +91 95379 47807
The design brief
A brochure plan can begin the conversation, but it does not settle furniture dimensions, cupboard access or kitchen service positions. We start with the people using the apartment: daily cooking, school and work routines, visiting family, cleaning equipment and the furniture moving with you.
Before adding a feature wall or oversized sofa, check the routes between the entrance, living room, dining table and bedrooms. For a home that also accommodates remote work or study, think about lighting, power points and the ability to put work away at the end of the day.
Plan a useful place for shoes, bags, keys and deliveries without blocking the main passage. Consider access to the distribution board and switches before fixing cabinetry.
List clothing, luggage, household supplies and occasional-use items. Wardrobe internals and utility storage should follow that inventory, with everyday items within comfortable reach.
Confirm sink, hob, refrigerator, ventilation and appliance dimensions against the actual site. Finalise service points before cabinet fabrication and countertop installation.
Before we meet
If your Shela or South Bopal home is still under construction, share the builder's plan and expected handover date. Concept work can begin with that information. Once access is available, verify wall lengths, openings, services and site conditions rather than ordering furniture solely from brochure dimensions.
Plan your investment
For an apartment fit-out, distinguish essential kitchen and wardrobe work from later decor purchases. If you want only selected rooms or a 2BHK scope, request a tailored quotation rather than scaling a 3BHK package by bedroom count. The cost guide explains 3BHK planning references and the items that need to be confirmed.
Explore the 3BHK budget guide and estimator ↗
Indicative planning information. Final pricing requires a measured scope, specifications, exclusions and applicable taxes.
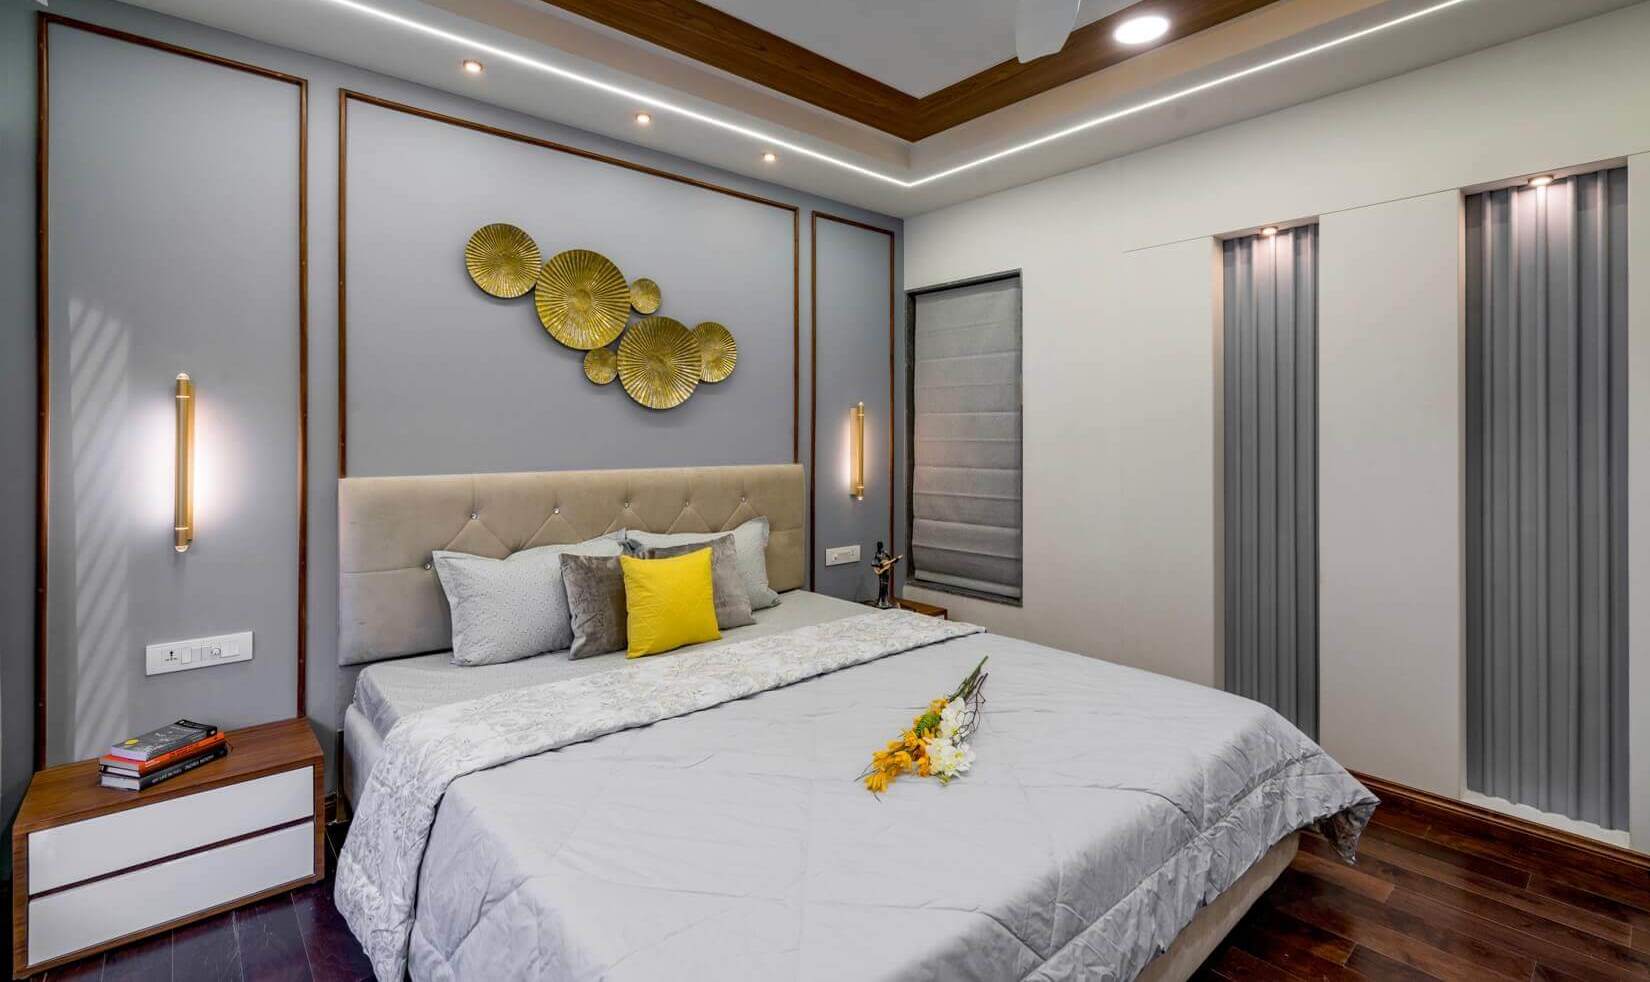
A completed home
Explore our Pacifica Reflections project for a closer look at the layout, interior details and completed rooms. Use a real project to discuss your preferences, then develop a scope for your own home.
Process and timing
A tentative move-in date is useful, but the execution programme needs confirmed possession, site access, final drawings and approvals. Our 3BHK guide gives illustrative execution windows for approved scopes; builder rectification, design development and procurement can require additional time.
Any appointment charges, design fees and execution terms are confirmed by the studio before commitment.
Discuss storage, room use, retained furniture and expected possession.
Measure available walls and coordinate furniture with actual service points.
Freeze quantities, finish choices and the order in which rooms are needed.
Inspect operation, alignment, finishing and the agreed snag list.
Your questions, answered
Yes, an initial brief and concept discussion can use the builder's floor plan. Final fabrication quantities and the installation programme require verified measurements and access.
Yes. Selected-room and modular work can be scoped separately. Share dimensions or a plan, appliance requirements and the storage you need.
Send the property location, configuration, available plan, possession status, rooms included and any furniture to retain. An approximate budget and move-in priority help define a useful scope.
Our studio is at Gala Empire in Thaltej. We discuss Shela and South Bopal projects there and arrange site visits by confirmed appointment.
Start with your home
Share your contact details and property location to request a callback. For a scheduled discussion, choose an available consultation slot.
13th Floor, Gala Empire, Opp. TV Tower, Drive-in Road, Thaltej, Ahmedabad 380052.
Explore your project
Nearby areas we serve