
Entertaining with ease
Coordinate seating, dining clearances, serving space and a place for bags or footwear. A generous-looking room still needs practical routes when people gather.
Gharana Interiors / Sindhu Bhavan Road / Ahmedabad
A home can welcome guests beautifully and still give the family privacy. We plan residential interiors around both, serving Sindhu Bhavan Road and Ambli from our Thaltej studio.
Studio: Gala Empire, Thaltej · Visits by confirmed appointment · +91 95379 47807
The design brief
Think about the journey from the entrance to the living and dining areas. Where should guests pause? Which doors should stay out of view? How can family rooms feel separate without making the apartment dark or enclosed? These decisions shape a useful plan before decorative finishes are selected.
Bring your floor plan and describe how often you entertain, the number of people at home, your storage needs and any existing furniture. The design brief can then distinguish everyday living from occasional hosting.
Coordinate seating, dining clearances, serving space and a place for bags or footwear. A generous-looking room still needs practical routes when people gather.
Review sightlines from the entrance and social spaces towards bedrooms, utility areas and private circulation. Screens and joinery should solve a defined problem.
Discuss reading, dining, artwork and relaxed evening lighting separately. Confirm switching and fixture access before ceiling and wall details are finalised.
Before we meet
We serve this area from Gala Empire, Thaltej; we do not claim a separate Sindhu Bhavan Road branch. For a site appointment, share the property name, access details and project stage.
Plan your investment
Custom joinery, stone details, veneers and decorative lighting can change an interior budget considerably. Review their quantities, finishing method and installation responsibilities before treating a mood board as an estimate. Our 3BHK cost guide provides indicative planning ranges; your proposal must reflect your own scope.
Explore the 3BHK budget guide and estimator ↗
Indicative planning information. Final pricing requires a measured scope, specifications, exclusions and applicable taxes.
A completed home
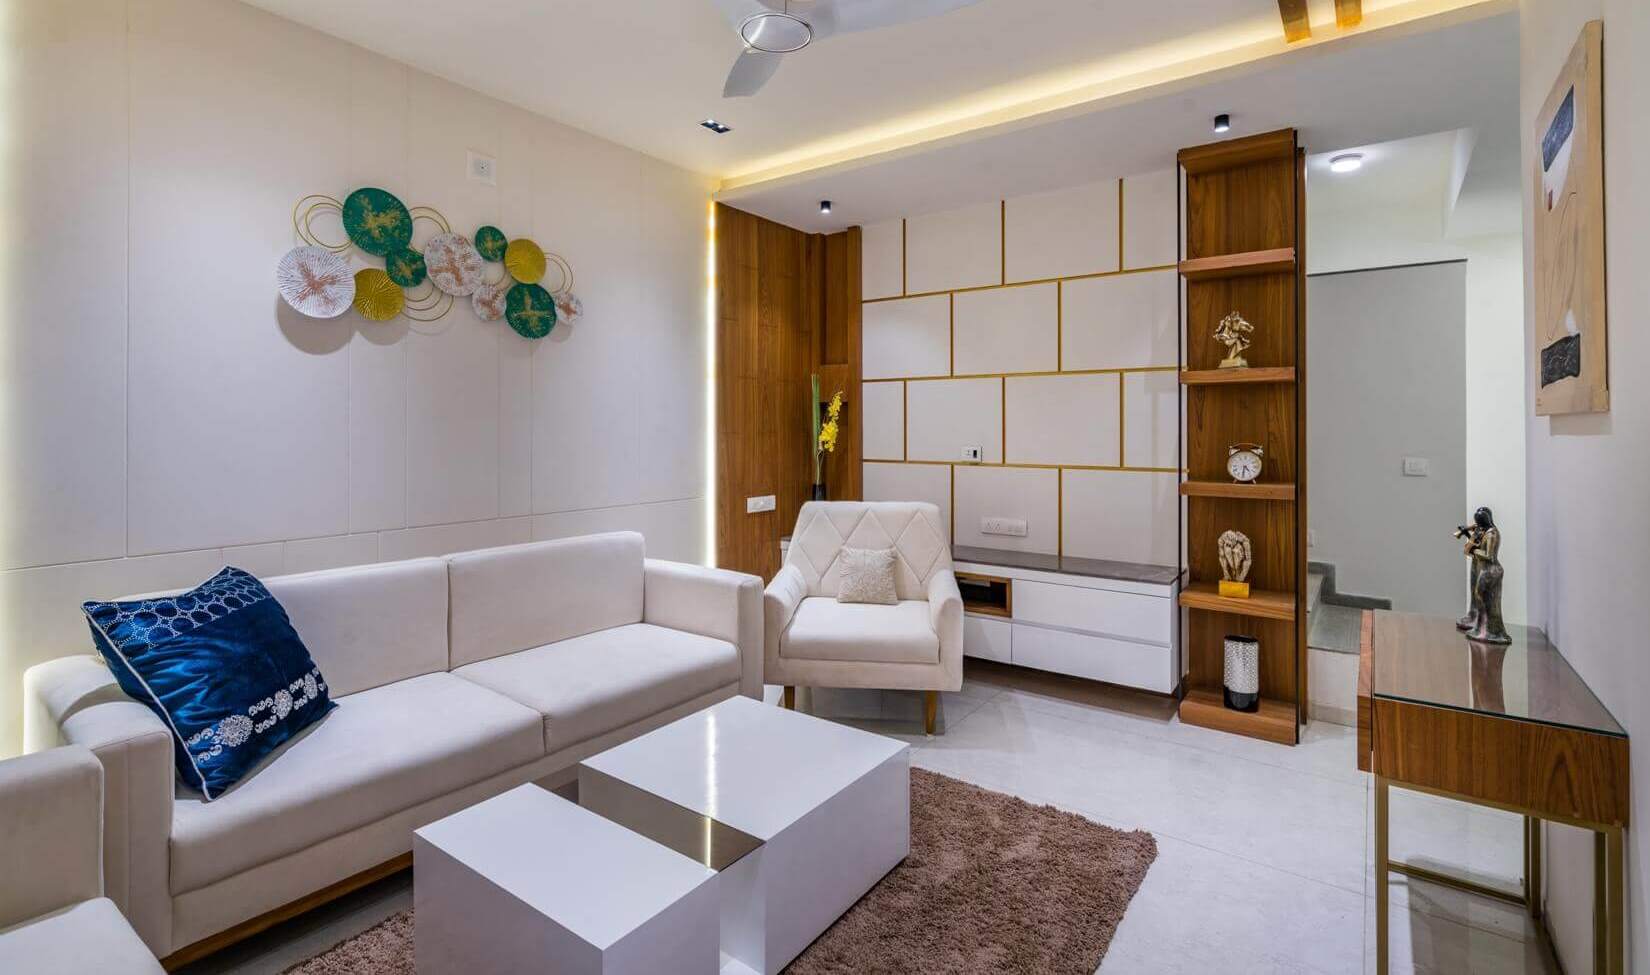
Explore our Pacifica Reflections project for a closer look at the layout, interior details and completed rooms. Use a real project to discuss your preferences, then develop a scope for your own home.
Process and timing
The programme follows design approvals, material availability and site readiness. Bespoke items should have confirmed lead times before a move-in or hosting date is committed.
Any appointment charges, design fees and execution terms are confirmed by the studio before commitment.
Agree priorities for privacy, entertaining, storage and retained pieces.
Review samples alongside the proposed room layout and service requirements.
Record quantities, specifications, exclusions and lead times before orders.
Coordinate access, inspect the agreed works and record remaining handover items.
Your questions, answered
Yes. We discuss residential projects in these areas from our Gala Empire studio in Thaltej. Site visits are arranged by appointment.
The layout can be reviewed for privacy, circulation and sightlines. Suitable partitions, doors or joinery depend on the existing structure and agreed scope.
Yes. Share photographs and dimensions early so their proportions, placement and lighting can inform the plan.
No. Furniture, upholstery, decorative lights, appliances and styling should each be expressly included or excluded in the written proposal.
Start with your home
Share your contact details and property location to request a callback. For a scheduled discussion, choose an available consultation slot.
13th Floor, Gala Empire, Opp. TV Tower, Drive-in Road, Thaltej, Ahmedabad 380052.
Explore your project
Nearby areas we serve