
Circulation before extra furniture
Check door swings, dining-chair movement and access to balconies or utility spaces. More storage is useful only when the room remains comfortable to use.
Gharana Interiors / Gota / Ahmedabad
Thoughtful storage and clear circulation can make a home easier to live in. We help Gota homeowners prioritise the kitchen, wardrobes and everyday spaces before adding the finishing layers.
Studio: Gala Empire, Thaltej · Visits by confirmed appointment · +91 95379 47807
The design brief
For a first home or an apartment upgrade, it helps to separate essential built-in work from pieces you can add later. A kitchen, wardrobes and electrical changes often need to be resolved together; decorative furniture and styling may follow a different schedule.
Bring your available floor plan, possession status and a realistic investment range. We can discuss the rooms involved, existing furniture and the daily storage needs that should guide the scope.
Check door swings, dining-chair movement and access to balconies or utility spaces. More storage is useful only when the room remains comfortable to use.
List appliances, cookware and groceries before selecting accessories. Confirm countertop, sink, hob and utility connections against site measurements.
Divide hanging, folded storage, luggage and occasional items according to the household. An internal layout matters as much as the shutter finish.
Before we meet
For a Gota apartment, the builder brochure is useful for an initial discussion. Fabrication needs verified dimensions and checks of walls, services and access. Consultations take place at our Gala Empire studio in Thaltej or through an agreed call.
Plan your investment
Two apartment quotations can differ because one includes beds, lights or civil work and another does not. Ask for quantities, material specifications, hardware, installation, taxes and exclusions in a comparable format. Use our 3BHK cost guide as an indicative reference; a 2BHK needs its own scope.
Explore the 3BHK budget guide and estimator ↗
Indicative planning information. Final pricing requires a measured scope, specifications, exclusions and applicable taxes.
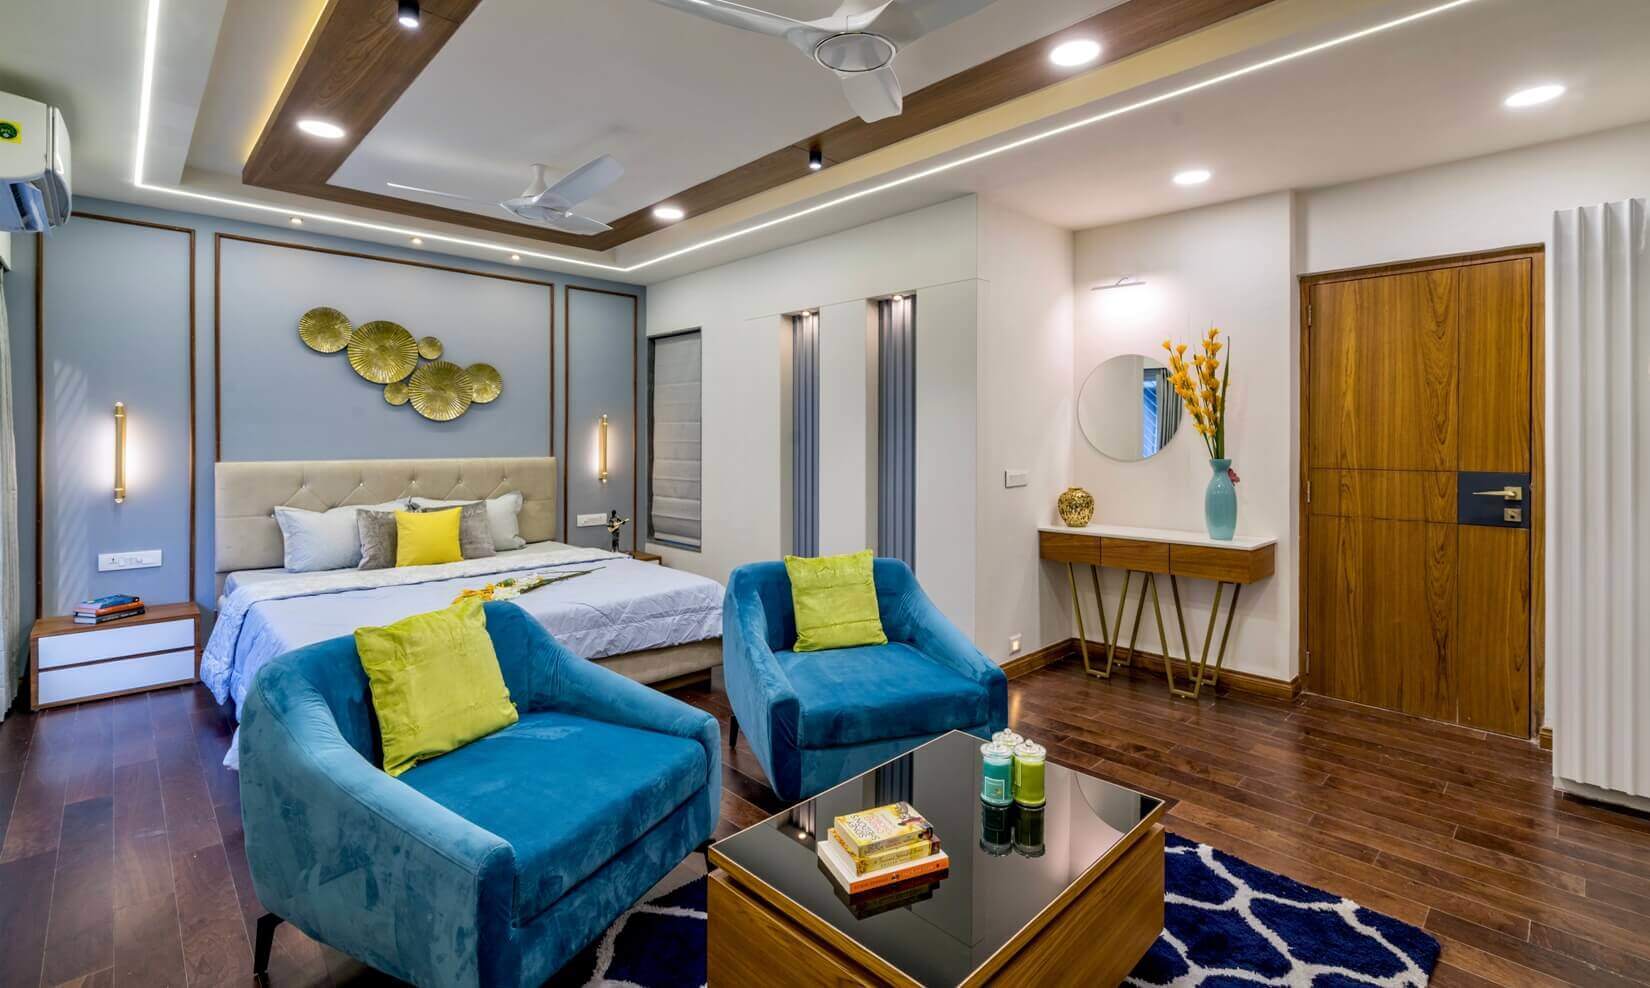
A completed home
Explore our Pacifica Reflections project for a closer look at the layout, interior details and completed rooms. Use a real project to discuss your preferences, then develop a scope for your own home.
Process and timing
Plan approvals, possession readiness, fabrication and society access affect completion. Agree a realistic sequence after measurement; do not rely on a fixed-day promise before the scope is confirmed.
Any appointment charges, design fees and execution terms are confirmed by the studio before commitment.
Separate essential work from items that can be added after move-in.
Check the measured plan, appliances, electrical points and utility connections.
Review specifications, exclusions, installation sequence and budget together.
Arrange access, inspect the agreed work and document outstanding details.
Your questions, answered
Yes. Share your layout, possession status, required rooms and budget priorities so an appropriate design and execution scope can be discussed.
Yes. Selected modular work can be considered separately, with dimensions, finishes, fittings and installation responsibilities defined in the proposal.
No. It can support early planning, but fabrication requires verified site measurements and checks of relevant service points.
No. Gharana Interiors serves Gota from its studio at Gala Empire, Thaltej, Ahmedabad. Appointments and site visits are confirmed with the studio.
Start with your home
Share your contact details and property location to request a callback. For a scheduled discussion, choose an available consultation slot.
13th Floor, Gala Empire, Opp. TV Tower, Drive-in Road, Thaltej, Ahmedabad 380052.
Explore your project
Nearby areas we serve